
Emily Myers
RE/MAX Legends
(959) 500-4977
177 Total Sales
1 in Hebron
$495,000 Price
Estimated Value: $309,900
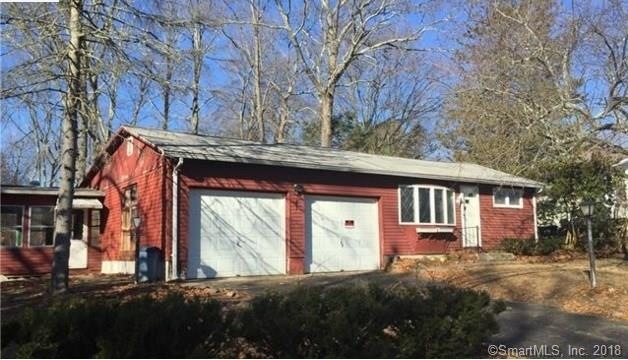
Amston Lake house with nice views of the lake! Hardwood floors with newer carpets. Good size living and dining rooms. 2 car garage! Private back yard! Pet friendly with approval. Great time of year to move in and enjoy the lake all season long!
Last Agent to Rent the Property
ERA Hart Sargis-Breen License #REB.0789062 Listed on: 03/01/2018
Last Renter's Agent
Jennifer Cravenho
ERA Hart Sargis-Breen License #RES.0800125
We collect this data history from publicly available records. To have your information removed, we recommend requesting removal directly through your county’s website.
Emily Myers
RE/MAX Legends
(959) 500-4977
177 Total Sales
1 in Hebron
$495,000 Price
Felix DuVerger
Berkshire Hathaway NE Prop.
(860) 566-9717
104 Total Sales
1 in Hebron
$365,000 Price
Courtney Cusano
Coldwell Banker Realty
(959) 200-8602
132 Total Sales
1 in Hebron
$365,000 Price
Donna-Jean Dargie
Eagle Eye Realty PLLC
(959) 230-0475
40 Total Sales
1 in Hebron
$105,000 Price
Tatiana and Bill Geist
Berkshire Hathaway NE Prop.
(959) 245-2395
45 Total Sales
1 in Hebron
$510,000 Price
Olivia Crable
Berkshire Hathaway NE Prop.
(860) 590-6948
30 Total Sales
1 in Hebron
$305,000 Price
We collect this data history from publicly available records. To have your information removed, we recommend requesting removal directly through your county’s website.
| Date | Buyer | Sale Price | Title Company |
|---|---|---|---|
| $209,500 | -- | ||
| $42,500 | -- | ||
| $139,000 | -- | ||
| $20,000 | -- |
We collect this data history from publicly available records. To have your information removed, we recommend requesting removal directly through your county’s website.
| Date | Event | Price | List to Sale | Price per Sq Ft |
|---|---|---|---|---|
| 04/01/2018 04/01/18 | Rented | $1,475 | 0.0% | -- |
| 03/16/2018 03/16/18 | Under Contract | -- | -- | -- |
| 03/01/2018 03/01/18 | For Rent | $1,475 | +5.4% | -- |
| 09/19/2016 09/19/16 | Rented | $1,400 | +3.7% | -- |
| 09/19/2016 09/19/16 | For Rent | $1,350 | -- | -- |
We collect this data history from publicly available records. To have your information removed, we recommend requesting removal directly through your county’s website.
| Year | Tax Paid | Tax Assessment Tax Assessment Total Assessment is a certain percentage of the fair market value that is determined by local assessors to be the total taxable value of land and additions on the property. | Land | Improvement |
|---|---|---|---|---|
| 2025 | $4,388 | $119,070 | $49,000 | $70,070 |
| 2024 | $4,108 | $119,070 | $49,000 | $70,070 |
| 2023 | $3,952 | $119,070 | $49,000 | $70,070 |
| 2022 | $3,775 | $119,070 | $49,000 | $70,070 |
| 2021 | $3,745 | $103,070 | $45,320 | $57,750 |
| 2020 | $3,745 | $103,070 | $45,320 | $57,750 |
| 2019 | $3,819 | $103,070 | $45,320 | $57,750 |
| 2018 | $3,859 | $103,070 | $45,320 | $57,750 |
| 2017 | $3,814 | $103,070 | $45,320 | $57,750 |
| 2016 | $4,206 | $118,020 | $68,740 | $49,280 |
| 2015 | $4,249 | $118,020 | $68,740 | $49,280 |
| 2014 | $4,219 | $118,020 | $68,740 | $49,280 |
Landlord's Agent in 2018
Robert Levine
ERA Hart Sargis-Breen
(860) 916-5440
24 Total Sales
J
Tenant's Agent in 2018
Jennifer Cravenho
ERA Hart Sargis-Breen
Seller's Agent in 2016
Alex Gebbie
Pledge Property Management
(860) 887-1491
29 Total Sales
J
Seller Co-Listing Agent in 2016
Jessica Gebbie
Pledge Property Management
Source: SmartMLS
MLS Number: 170057695
APN: HEBR-000064-000000-000086-000087
Disclaimer: Certain information contained herein is derived from information provided by parties other than Homes.com. All information provided is deemed reliable, but is not guaranteed to be accurate and should be independently verified.
IDX information is provided exclusively for personal, non-commercial use, and may not be used for any purpose other than to identify prospective properties consumers may be interested in purchasing. Information is deemed reliable but not guaranteed.
Ask me questions while you tour the home.