NOT LISTED FOR SALE

264 Joslin Rd Sequim, WA 98382

Sequim Area
3 Beds
3 Baths
1,716 Sq Ft
1.2 Acre Lot

Sale Details

Date Sold: October 6, 2023

Last sale price $487,000 $284 Per Sq Ft

12 Days on Market

Highlights

  • 144 Feet of Waterfront
  • RV Access or Parking
  • Mountain View
  • Spa
  • Fruit Trees
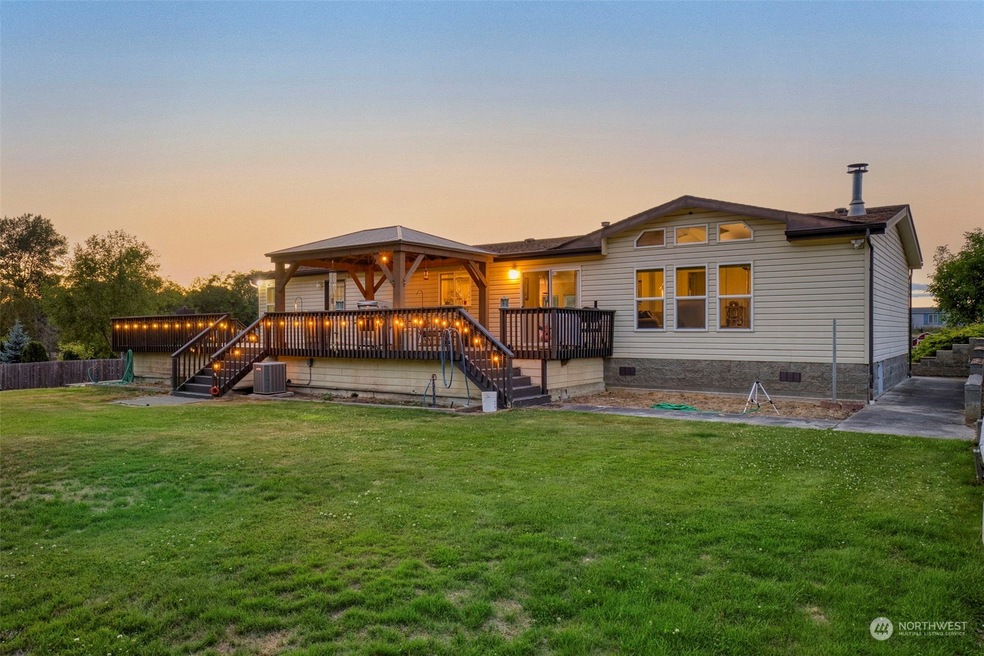
  • Deck

About This Home

As of October 2023

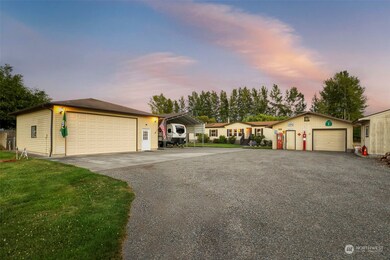
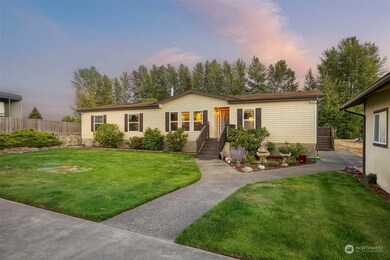
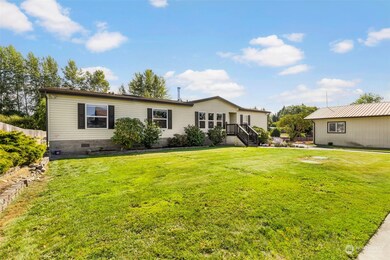
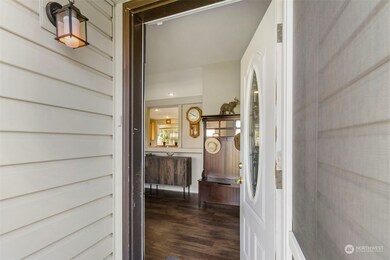
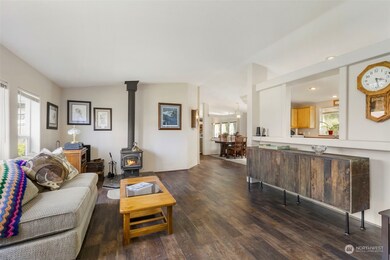
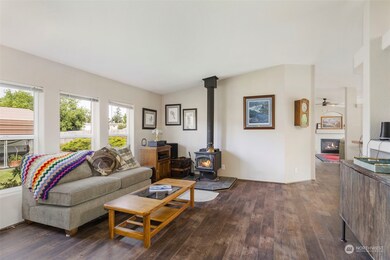
Meticulously remodeled home on over an acre in the prime area of Carlsborg! Joslin Rd is shared by only residents! This property presents 1.2 acres with a pond full of wildlife right in your backyard! Mostly level lot with an abundance of outbuildings, immaculate oversized garage with 3/4 bathroom, laundry, and storage for all your toys. Inside, there are two living spaces, three bedrooms, & two full baths. Inside boasts new flooring, open windows, large kitchen with a pantry, and cozy spaces. New wood and propane stoves keep you cozy in the winter. Newly covered back deck/patio for shade during the summer with excellent sunsets. Hot tub conveys, just needs a new motor. Come see all this property has to offer!

Last Agent to Sell the Property

Susie Haynes

The Agency - Port Townsend License #139925 Listed on: 08/14/2023

The Agency - Port Townsend

Last Buyer's Agent

Susie Haynes

The Agency - Port Townsend License #139925 Listed on: 08/14/2023

The Agency - Port Townsend

Source: Northwest Multiple Listing Service (NWMLS)

MLS#: 2145646

Northwest Multiple Listing Service (NWMLS)
Create a Home Valuation Report for This Property
The Home Valuation Report is an in-depth analysis detailing your home's value as well as a comparison with similar homes in the area

Property Details

Home Type

  • Manufactured Home With Land

Est. Annual Taxes

  • $3,128

Year Built

  • Built in 1998

Lot Details

  • 1.2 Acre Lot
  • Lot Dimensions are 144x363
  • 144 Feet of Waterfront
  • Street terminates at a dead end
  • North Facing Home
  • Dog Run
  • Partially Fenced Property
  • Secluded Lot
  • Level Lot
  • Sprinkler System
  • Fruit Trees

Parking

  • 3 Car Detached Garage
  • Detached Carport Space
  • Driveway
  • RV Access or Parking

Property Views

  • Mountain
  • Territorial

Home Design

  • Concrete Foundation
  • Composition Roof
  • Wood Siding
  • Vinyl Construction Material
  • Wood Composite

Interior Spaces

  • 1,716 Sq Ft Home
  • 1-Story Property
  • Vaulted Ceiling
  • Ceiling Fan
  • Skylights
  • 2 Fireplaces
  • Wood Burning Fireplace

Kitchen

  • Walk-In Pantry
  • Oven or Range
  • Stove
  • Microwave
  • Dishwasher

Flooring

  • Engineered Wood
  • Wall to Wall Carpet
  • Laminate
  • Vinyl

Bedrooms and Bathrooms

  • 3 Main Level Bedrooms
  • Walk-In Closet

Home Security

  • Home Security System
  • Storm Windows

Outdoor Features

  • Spa
  • Deck
  • Gazebo
  • Outbuilding

Utilities

  • Forced Air Heating and Cooling System
  • Propane
  • Well
  • Water Heater
  • Septic Tank
  • High Speed Internet

Additional Features

  • Property is near public transit and bus stop
  • Manufactured Home With Land

Community Details

  • No Home Owners Association
  • Built by Palm Harbor
  • Carlsborg Subdivision

Listing and Financial Details

Property Details

Home Type

Manufactured Home With Land

Est. Annual Taxes

$3,128

Year Built

Built in 1998

Lot Details

1.2 Acres

Parking

3

Listing Details

  • Property Type: Residential
  • Property Sub Type: Manufactured On Land
  • StyleCode: 21 - Manuf-Double Wide
  • Year Built: 1998
  • Inclusions: Dishwasher,Microwave,Refrigerator,StoveRange
  • MLS Status: Sold
  • Prev Status: Closed
  • Architectural Style: See Remarks
  • Unit Levels: One
  • New Construction: No
  • Structure Type: Manufactured House
  • CalculatedSquareFootage: 1716
  • EffectiveYearBuiltSource: Public Records
  • SeniorExemption: false
  • NWM_ExcludedItemsYN: true
  • NWM_DPRUrl: https://www.workforce-resource.com/dpr/listing/NWMLS/2145646?w=Consumer&agent=122354
  • Special Features: None

Interior Features

  • Fireplaces: 2
  • Basement: None
  • Private Spa: Yes
  • Appliances: Dishwasher, Microwave, Refrigerator, Stove/Range
  • Full Bathrooms: 2
  • Three Quarter Bathrooms: 1
  • Total Bedrooms: 3
  • Entry Location: Main
  • Fireplace Features: See Remarks, Wood Burning
  • Fireplace: Yes
  • Flooring: Engineered Hardwood, Laminate, Vinyl, Carpet
  • Interior Amenities: Laminate, Wall to Wall Carpet, Bath Off Primary, Ceiling Fan(s), Double Pane/Storm Window, Security System, Skylight(s), Vaulted Ceiling(s), Walk-In Closet(s), Walk-In Pantry, Fireplace, Water Heater
  • Living Area: 1716
  • Main Level Bedrooms: 3
  • BathsFullMain: 2
  • SquareFootageFinished: 1716
  • SquareFootageUnfinished: 0
  • BathsFullLower: 0
  • BathsFullUpper: 0
  • BathsHalfLower: 0
  • BathsHalfMain: 0
  • BathsHalfUpper: 0
  • BathsThreeQuarterLower: 0
  • BathsThreeQuarterMain: 1
  • BathsThreeQuarterUpper: 0
  • BedroomsLower: 0
  • BedroomsUpper: 0
  • AppliancesIncluded: Dishwasher,Microwave,Refrigerator,Stove/Range

Exterior Features

  • Roof: Composition
  • View: Mountain(s), See Remarks, Territorial
  • Lot Features: Dead End Street, Secluded
  • View: Yes
  • Waterfront: No
  • Body Type: Double Wide
  • Builder Name: Palm Harbor
  • Direction Faces: North
  • Exterior Features: Metal/Vinyl, Wood Products
  • Foundation Details: Concrete Ribbon
  • BusLineNearby: true
  • WaterfrontFootage: 144
  • BusRouteNumber: Hwy 101 & Joslin Rd

Garage/Parking

  • Attached Garage: No
  • Carport Y N: Yes
  • Covered Parking Spaces: 3
  • Garage Spaces: 3
  • Garage Yn: Yes
  • Open Parking: No
  • Parking Features: RV Parking, Detached Carport, Driveway, Detached Garage
  • Total Parking Spaces: 3

Utilities

  • Sewer: Septic Tank
  • Water Source: Individual Well
  • Cooling: Forced Air
  • Cooling Y N: Yes
  • Heating: Forced Air, Stove/Free Standing
  • Heating Yn: Yes
  • PowerCompany: Clallam PUD
  • SewerCompany: Septic
  • WaterCompany: Private Well
  • WaterHeaterLocation: Garage & Inside home
  • WaterHeaterType: Electric
  • CableConnected: Astound
  • InternetConnected: Astound

Condo/Co-op/Association

  • Senior Community: No
  • Association: No

Schools

  • Junior High Dist: Sequim
  • High School: Buyer To Verify
  • Middle Or Junior School: Buyer To Verify

Lot Info

  • Parcel Number: 043022219250
  • Topography: Level,PartialSlope
  • Land Lease: No
  • Lot Size Acres: 1.2
  • Lot Size: 144x363
  • Lot Size Sq Ft: 52272
  • Zoning Description: R1
  • Irrigation Water Rights: No
  • ResoLotSizeUnits: SquareFeet
  • ShowMapLink: true
  • SiteFeatures: Cabana/Gazebo,Deck,Dog Run,Fenced-Partially,High Speed Internet,Hot Tub/Spa,Outbuildings,Propane,RV Parking,Shop,Sprinkler System
  • MLSLotSizeSource: Assessor
  • ZoningJurisdiction: County
  • LotNumber: 2

Green Features

  • Power Production Type: Electric, Propane

Rental Info

  • Furnished: Unfurnished
  • ShortTermRentalYN: false

Tax Info

  • Year: 2023
  • Tax Annual Amount: 3128

Multi Family

  • EnergySource: Electric,Propane

MLS Schools

  • Elementary School: Buyer To Verify

Ownership History

We collect this data history from publicly available records. To have your information removed, we recommend requesting removal directly through your county’s website.

Date Name Owned For Owner Type

Purchase Details

Listed on
Aug 14, 2023
Closed on
Oct 6, 2023
Sold by
Bought by
Seller's Agent
Susie Haynes
The Agency - Port Townsend
Buyer's Agent
Susie Haynes
The Agency - Port Townsend
List Price
$499,000
Sold Price
$487,000
Premium/Discount to List
-$12,000
-2.4%
Views
65

Home Financials for this Owner

Home Financials are based on the most recent Mortgage that was taken out on this home.
Original Mortgage
$187,000
Outstanding Balance
$181,671
Interest Rate
7.23%
Mortgage Type
New Conventional

Purchase Details

Listed on
Aug 28, 2021
Closed on
Sep 21, 2021
Sold by
Bought by
Seller's Agent
Danni Breen
Professional Rlty Srvcs Sequim
Buyer's Agent
Susie Haynes
The Agency - Port Townsend
List Price
$349,500
Sold Price
$380,500
Premium/Discount to List
$31,000
8.87%

Home Financials for this Owner

Home Financials are based on the most recent Mortgage that was taken out on this home.
Avg. Annual Appreciation
12.86%

Purchase Details

Closed on
Aug 2, 2007
Sold by
Bought by
Source: Public Records

Purchase History

We collect this data history from publicly available records. To have your information removed, we recommend requesting removal directly through your county’s website.

Date Buyer Sale Price Title Company
$487,000 Olympic Peninsula Title
$380,500 Clallam Title Company
$290,000 None Available
Source: Public Records

Mortgage History

We collect this data history from publicly available records. To have your information removed, we recommend requesting removal directly through your county’s website.

Date Status Borrower Loan Amount
Open $187,000
Closed $187,000
Source: Public Records

Property History

We collect this data history from publicly available records. To have your information removed, we recommend requesting removal directly through your county’s website.

Date Event Price List to Sale Price per Sq Ft Prior Sale
10/06/2023 10/06/23 Sold $487,000 -2.4% $284 / Sq Ft
08/26/2023 08/26/23 Pending -- -- --
08/14/2023 08/14/23 For Sale $499,000 +31.1% $291 / Sq Ft
09/23/2021 09/23/21 Sold $380,500 +8.9% $222 / Sq Ft View Prior Sale
09/06/2021 09/06/21 Pending -- -- --
08/28/2021 08/28/21 For Sale $349,500 -- $204 / Sq Ft
Source: Northwest Multiple Listing Service (NWMLS)

Tax History

We collect this data history from publicly available records. To have your information removed, we recommend requesting removal directly through your county’s website.

Year Tax Paid Tax Assessment Tax Assessment Total Assessment is a certain percentage of the fair market value that is determined by local assessors to be the total taxable value of land and additions on the property. Land Improvement
2026 $3,528 $462,814 $105,499 $357,315
2025 $3,528 $445,799 $105,499 $340,300
2023 $3,068 $413,327 $105,499 $307,828
2022 $3,128 $406,104 $100,475 $305,629
2021 $2,977 $322,550 $64,196 $258,354
2020 $2,993 $290,030 $64,196 $225,834
2018 $2,031 $233,493 $64,196 $169,297
2017 $2,034 $187,331 $64,196 $123,135
2016 $2,034 $188,251 $64,196 $124,055
2015 $2,034 $195,845 $64,196 $131,649
2013 $2,034 $183,307 $64,196 $119,111
2012 $2,034 $204,545 $71,329 $133,216
Source: Public Records

Agents Affiliated with this Home

  • Section Image
  • Section Image
See All Agents

Map

Source: Northwest Multiple Listing Service (NWMLS)

MLS Number: 2145646

Northwest Multiple Listing Service (NWMLS)
Your Personal Tour Guide

Ask me questions while you tour the home.