
Bart Riddick
Coldwell Banker HPW
(252) 396-6107
33 Total Sales
1 in Garner
$390,000 Price
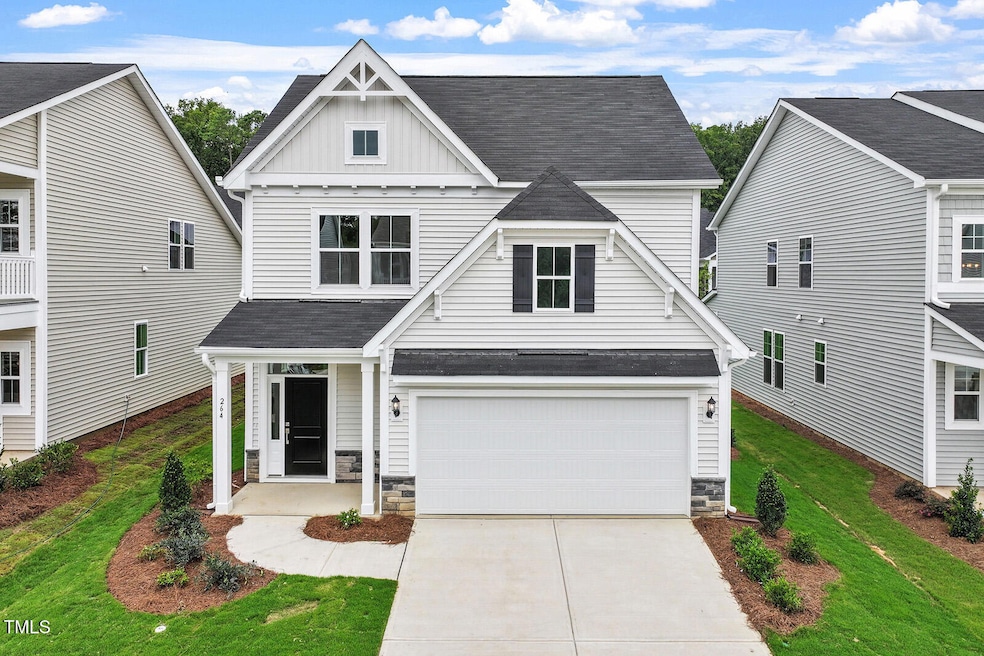
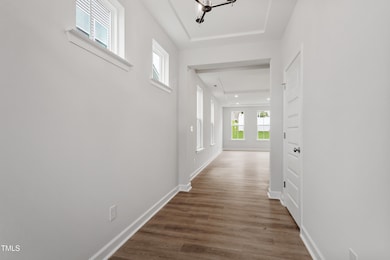
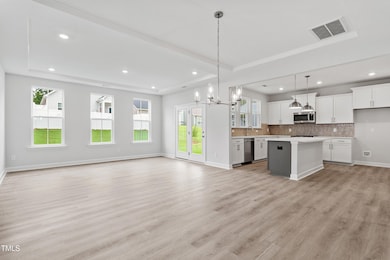
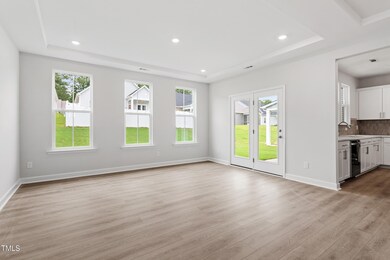
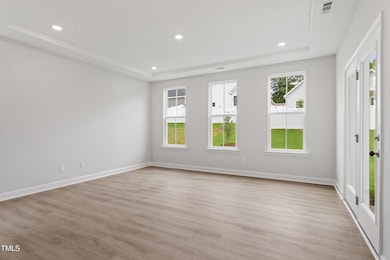
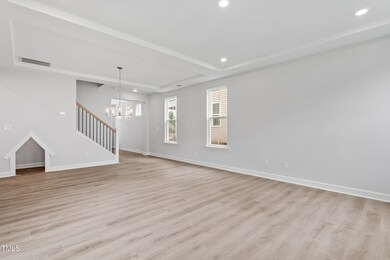
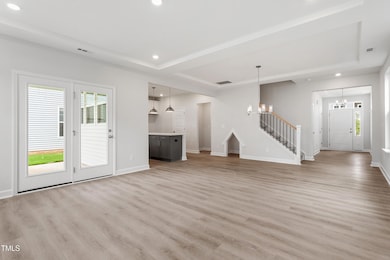
Incredible opportunity with below market incentives! Don't let your buyers miss out on this opportunity!!! Welcome to your dream home! This charming two-story house features three cozy bedrooms and two and a half bathrooms, giving you the perfect canvas to make it your own. As you step inside, you'll be greeted by a spacious eat-in kitchen with a beautiful decorative ceiling that flows right into a large great room—perfect for gatherings and family time. The kitchen comes with a convenient island and a generous pantry, ensuring you have plenty of storage for all your culinary needs. Just off the kitchen, you'll find access to the garage and some handy under-stairs storage. Head upstairs to discover the lovely primary suite, complete with an elegant box ceiling, plus two additional bedrooms that everyone will love. You'll also find a practical laundry room on this level, making chores a breeze! Each bedroom has its own walk-in closet, offering plenty of space for all your belongings. And for pet owners, there's a cozy pet pad, along with cabinets in the laundry room to keep everything organized. Come and see the endless possibilities this home has to offer!
Last Agent to Sell the Property
Fonville Morisey & Barefoot License #188562 Listed on: 10/31/2025
Bart Riddick
Coldwell Banker HPW
(252) 396-6107
33 Total Sales
1 in Garner
$390,000 Price
Kristine Cuddy
Keller Williams Elite Realty
(833) 677-0363
55 Total Sales
1 in Garner
$580,000 Price
Angela Outterbridge
Humphrey and Hyatt Realty Grou
(252) 351-2336
71 Total Sales
2 in Garner
$329K - $590K Price Range
Ryan Sabatini
Rich Realty Group
(669) 201-3396
93 Total Sales
4 in Garner
$275K - $465K Price Range
Rhonda Barham
Coldwell Banker Advantage
(877) 851-5844
22 Total Sales
1 in Garner
$525,000 Price
Katie Dinsmore
Inhabit Real Estate
(844) 771-3016
74 Total Sales
1 in Garner
$365,000 Price
We collect this data history from publicly available records. To have your information removed, we recommend requesting removal directly through your county’s website.
| Date | Event | Price | List to Sale | Price per Sq Ft |
|---|---|---|---|---|
| 03/10/2026 03/10/26 | Sold | $399,000 | 0.0% | $209 / Sq Ft |
| 01/23/2026 01/23/26 | Pending | -- | -- | -- |
| 12/06/2025 12/06/25 | Price Changed | $399,000 | -3.9% | $209 / Sq Ft |
| 11/13/2025 11/13/25 | Price Changed | $415,000 | +4.0% | $217 / Sq Ft |
| 10/31/2025 10/31/25 | For Sale | $399,000 | 0.0% | $209 / Sq Ft |
| 10/25/2025 10/25/25 | Pending | -- | -- | -- |
| 10/22/2025 10/22/25 | For Sale | $399,000 | 0.0% | $209 / Sq Ft |
| 10/14/2025 10/14/25 | Price Changed | $399,000 | -2.7% | $209 / Sq Ft |
| 10/12/2025 10/12/25 | Pending | -- | -- | -- |
| 09/20/2025 09/20/25 | Price Changed | $410,000 | -2.1% | $215 / Sq Ft |
| 07/25/2025 07/25/25 | Price Changed | $419,000 | -3.4% | $219 / Sq Ft |
| 07/11/2025 07/11/25 | Price Changed | $433,770 | -0.1% | $227 / Sq Ft |
| 06/28/2025 06/28/25 | Price Changed | $434,314 | -0.7% | $227 / Sq Ft |
| 05/30/2025 05/30/25 | For Sale | $437,442 | -- | $229 / Sq Ft |
Seller's Agent in 2026
Brian Nelson
Fonville Morisey & Barefoot
(919) 303-8525
321 Total Sales
Buyer's Agent in 2026
Steve Payne
The Oceanaire Realty
(919) 999-3820
70 Total Sales
Source: Doorify MLS
MLS Number: 10099715
Disclaimer: Certain information contained herein is derived from information provided by parties other than Homes.com. All information provided is deemed reliable, but is not guaranteed to be accurate and should be independently verified.
Some IDX listings have been excluded from this IDX display. Brokers make an effort to deliver accurate information, but buyers should independently verify any information on which they will rely in a transaction. The listing broker shall not be responsible for any typographical errors, misinformation, or misprints, and they shall be held totally harmless from any damages arising from reliance upon this data. This data is provided exclusively for consumers’ personal, non-commercial use. Listings marked with an icon are provided courtesy of the Doorify MLS, Inc. of North Carolina, Internet Data Exchange Database. Closed (sold) listings may have been listed and/or sold by a real estate firm other than the firm(s) featured on this website. Closed data is not available until the sale of the property is recorded in the MLS. Home sale data is not an appraisal, CMA, competitive or comparative market analysis, or home valuation of any property. Copyright 2026 Doorify MLS, Inc. of North Carolina. All rights reserved.
Ask me questions while you tour the home.