
Seller's Agent in 2026
Byron MacDonald
Beach Connection Realty
(843) 222-6879
94 Total Sales
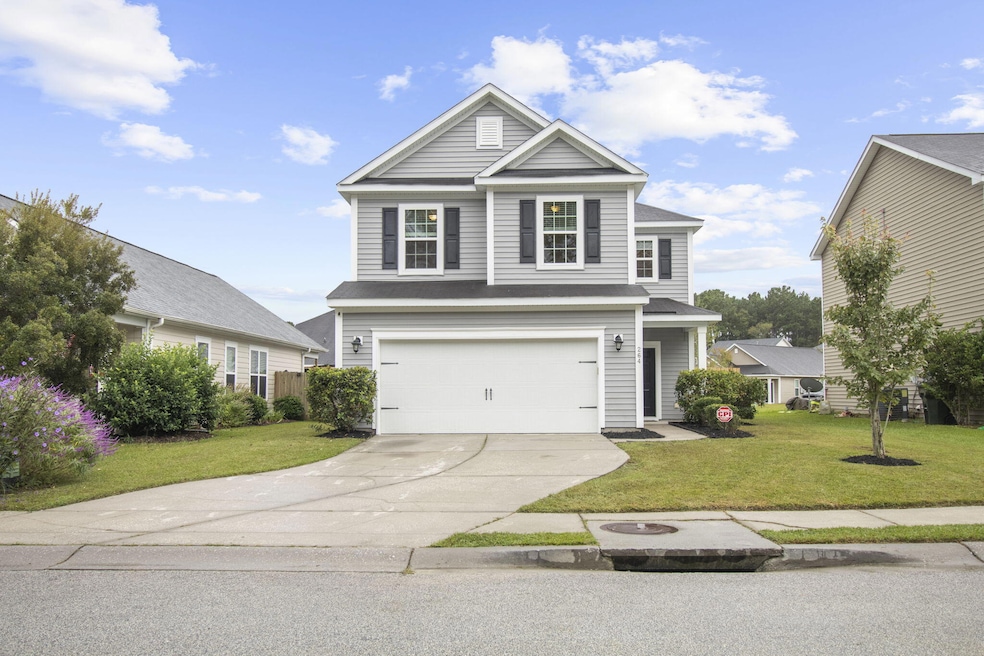
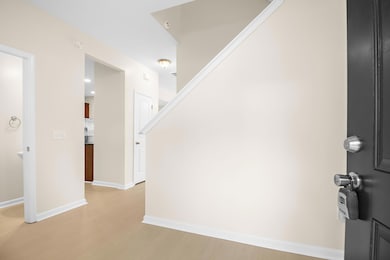
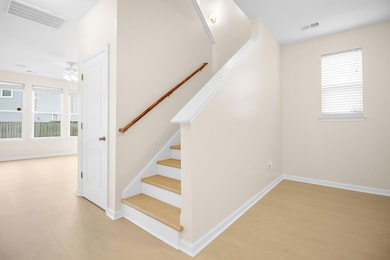
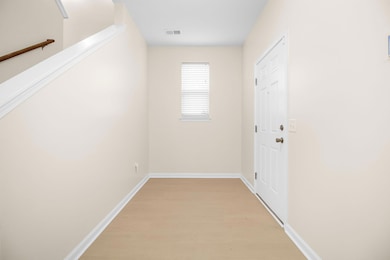
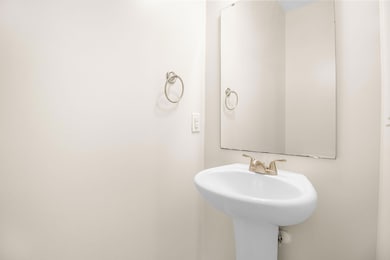
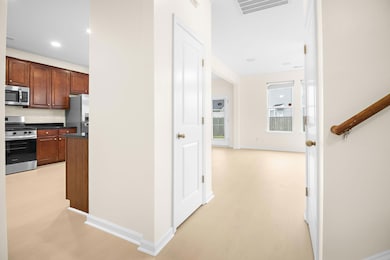
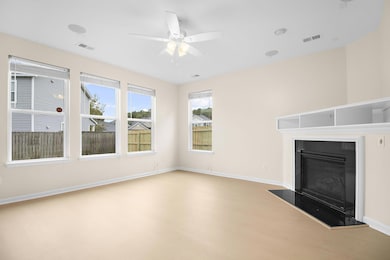
Welcome to 264 Oglethorpe Circle, a beautifully maintained home located in the highly desirable community of Fairmont South in Moncks Corner. This spacious property features an inviting open floor plan with a bright living area, modern kitchen with stainless steel appliances, and a large island that's perfect for entertaining. The primary suite offers a private retreat with a walk-in closet and en-suite bath, while additional bedrooms provide comfort and flexibility for family, guests, or a home office.Step outside to enjoy a fenced backyard with a patio, ideal for gatherings, pets, or simply relaxing outdoors. Fairmont South offers wonderful community amenities including a neighborhood pool, playground, and scenic walking areas.
Last Agent to Sell the Property
Beach Connection Realty License #53473 Listed on: 10/11/2025
We collect this data history from publicly available records. To have your information removed, we recommend requesting removal directly through your county’s website.
We collect this data history from publicly available records. To have your information removed, we recommend requesting removal directly through your county’s website.
| Date | Type | Sale Price | Title Company |
|---|---|---|---|
| Deed | $347,900 | Southeastern Title | |
| Trustee Deed | $19,000 | None Listed On Document | |
| Deed | $245,000 | None Available | |
| Deed | $205,000 | None Available | |
| Deed | $190,779 | -- | |
| Quit Claim Deed | -- | -- | |
| Deed | $800,000 | -- | |
| Quit Claim Deed | -- | -- | |
| Quit Claim Deed | -- | -- | |
| Deed | $960,000 | -- |
We collect this data history from publicly available records. To have your information removed, we recommend requesting removal directly through your county’s website.
| Date | Status | Loan Amount | Loan Type |
|---|---|---|---|
| Open | $347,900 | VA | |
| Previous Owner | $30,000 | Construction | |
| Closed | $245,000 | USDA | |
| Previous Owner | $209,407 | VA |
We collect this data history from publicly available records. To have your information removed, we recommend requesting removal directly through your county’s website.
| Date | Event | Price | List to Sale | Price per Sq Ft | Prior Sale |
|---|---|---|---|---|---|
| 01/26/2026 01/26/26 | Sold | $347,900 | 0.0% | $163 / Sq Ft | |
| 12/02/2025 12/02/25 | Pending | -- | -- | -- | |
| 11/20/2025 11/20/25 | Price Changed | $347,900 | -0.2% | $163 / Sq Ft | |
| 10/22/2025 10/22/25 | Price Changed | $348,750 | -0.3% | $164 / Sq Ft | |
| 10/11/2025 10/11/25 | For Sale | $349,900 | +42.8% | $164 / Sq Ft | |
| 06/15/2020 06/15/20 | Sold | $245,000 | -3.9% | $115 / Sq Ft | View Prior Sale |
| 04/27/2020 04/27/20 | Pending | -- | -- | -- | |
| 03/21/2020 03/21/20 | For Sale | $255,000 | -- | $120 / Sq Ft |
We collect this data history from publicly available records. To have your information removed, we recommend requesting removal directly through your county’s website.
| Year | Tax Paid | Tax Assessment Tax Assessment Total Assessment is a certain percentage of the fair market value that is determined by local assessors to be the total taxable value of land and additions on the property. | Land | Improvement |
|---|---|---|---|---|
| 2026 | $1,258 | $341,800 | $85,000 | $256,800 |
| 2025 | $1,258 | $10,967 | $2,212 | $8,755 |
| 2024 | $1,258 | $10,967 | $2,212 | $8,755 |
| 2023 | $1,207 | $10,967 | $2,212 | $8,755 |
| 2022 | $1,209 | $9,536 | $1,280 | $8,256 |
| 2021 | $3,990 | $8,710 | $1,280 | $7,428 |
| 2020 | $1,169 | $8,708 | $1,280 | $7,428 |
| 2019 | $1,161 | $8,708 | $1,280 | $7,428 |
| 2018 | $1,133 | $8,088 | $1,280 | $6,808 |
| 2017 | $959 | $7,372 | $1,280 | $6,092 |
| 2016 | $981 | $7,370 | $1,280 | $6,090 |
| 2015 | $906 | $7,370 | $1,280 | $6,090 |
| 2014 | $968 | $1,920 | $1,920 | $0 |
| 2013 | -- | $1,920 | $1,920 | $0 |
Seller's Agent in 2026
Byron MacDonald
Beach Connection Realty
(843) 222-6879
94 Total Sales
Buyer's Agent in 2026
Donna Stickel
Jeff Cook Real Estate LPT Realty
(843) 376-8417
10 Total Sales
K
Seller's Agent in 2020
Kimberly Brown
Coldwell Banker Realty
C
Buyer's Agent in 2020
Cindy Nicholas
Realty ONE Group Coastal
(843) 847-1653
99 Total Sales
Source: CHS Regional MLS
MLS Number: 25027707
APN: 211-12-01-076
Disclaimer: Certain information contained herein is derived from information provided by parties other than Homes.com. All information provided is deemed reliable, but is not guaranteed to be accurate and should be independently verified.
The information is being provided by Charleston Trident MLS. Information deemed reliable but not guaranteed. Information is provided for consumers' personal, non-commercial use, and may not be used for any purpose other than the identification of potential properties for purchase. © 2026 Charleston Trident MLS. All Rights Reserved
Ask me questions while you tour the home.