
Thomas Greer
Keller Williams Real Estate - Newtown
(484) 592-4691
118 Total Sales
2 in Newtown Township
$885K - $2.6M Price Range
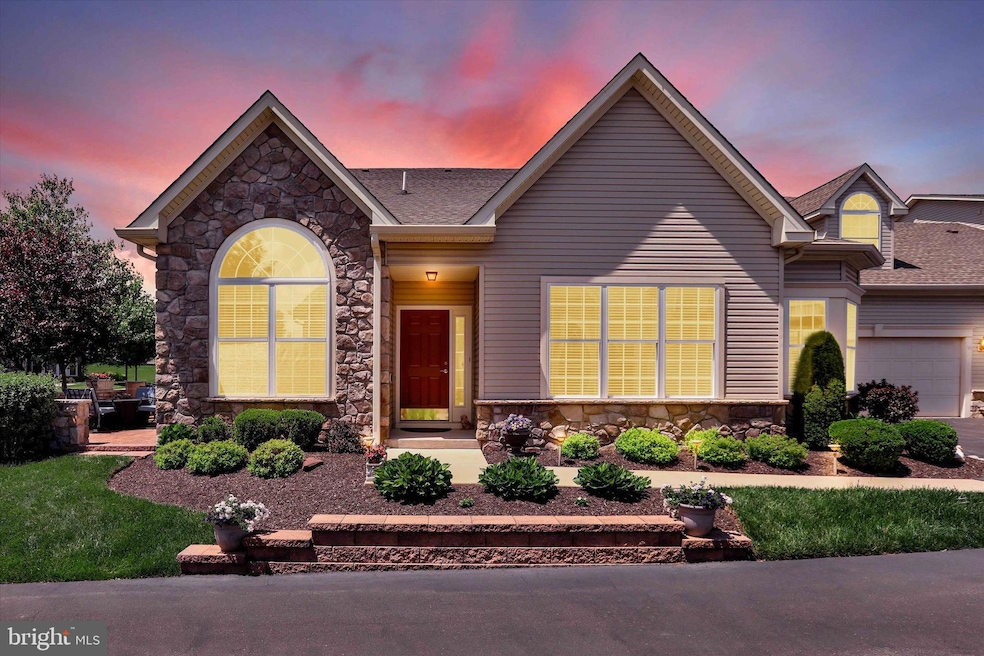


Welcome to The Villas of Newtown, the upscale and best 55+ community located in historic Bucks County. Enjoy maintenance free and luxury living in this beautiful custom expanded Willow model. This light filled home with windows facing in all four directions is main level living at its best with the master bedroom/bath and 2nd bedroom/full bath located on this level. A foyer entry leads to a spacious living/dining area with approx 10’ ceilings, hardwood flooring, crown molding and recessed lighting. The gourmet kitchen features a spacious eat-in area surrounding by a wall of windows, stainless steel appliances, 42” white cabinetry, pantry, granite countertops, tile backsplash, an extended counter island for additional seating and a vented exhaust range. Opposite the dining room is the light filled den/office with hardwood flooring, coiffured ceiling and ceiling fan . An exit den door leads to a brick patio and a stone privacy wall surrounded by beautiful landscaping. “A great place to relax”. The laundry/utility room, with sink, and additional cabinetry complete the main level living . As an extra bonus for privacy a 3rd bedroom and full bath is located on the 2nd level for family and friends visiting. Last but not least is a two car oversized garage with a storage area and shelving. Note: New AC unit in 2023
Resort style and carefree living at its best featuring: a new state of the art clubhouse inclusive of a social room, exercise room, indoor pool, billiards room, card room, outdoor pool and a tennis/basketball/pickleball courts.
Association dues include all clubhouse privileges, snow removal, lawn mowing, mulching, exterior painting . Conveniently located to all amenities and highways (1-95 and the PA turnpike) and the surrounding historic towns of Newtown, Yardley, New Hope and Doylestown. "Don't miss out on this magnificent mov-in ready home.
Last Agent to Sell the Property
(267) 350-5555 info@cbhearthside.com Coldwell Banker Hearthside License #RS318282 Listed on: 05/30/2024
Last Buyer's Agent
(215) 757-7257 theswainteam@gmail.com Swain Real Estate LLC License #1642899
Thomas Greer
Keller Williams Real Estate - Newtown
(484) 592-4691
118 Total Sales
2 in Newtown Township
$885K - $2.6M Price Range
Angie Haug
Kurfiss Sotheby's International Realty
(267) 478-3093
53 Total Sales
1 in Newtown Township
$730,101 Price
Ed Barber
Re/Max One Realty
(856) 501-5311
110 Total Sales
1 in Newtown Township
$465,000 Price
Alex Shnayder
Re/Max One Realty
(267) 573-8770
57 Total Sales
1 in Newtown Township
$965,000 Price
Beth Danese
Kurfiss Sotheby's International Realty
(267) 719-2073
52 Total Sales
4 in Newtown Township
$454K - $1.4M Price Range
Dan Spirer
BHHS Fox & Roach-New Hope
(856) 770-2582
40 Total Sales
1 in Newtown Township
$850,000 Price
We collect this data history from publicly available records. To have your information removed, we recommend requesting removal directly through your county’s website.
| Date | Event | Price | List to Sale | Price per Sq Ft |
|---|---|---|---|---|
| 09/04/2024 09/04/24 | Sold | $804,225 | +3.1% | $325 / Sq Ft |
| 06/02/2024 06/02/24 | Pending | -- | -- | -- |
| 05/30/2024 05/30/24 | For Sale | $779,900 | -- | $315 / Sq Ft |
Seller's Agent in 2024
Larry Longo
Coldwell Banker Hearthside
(561) 644-9263
20 Total Sales
Buyer's Agent in 2024
Christina Swain
Swain Real Estate LLC
(267) 397-6291
148 Total Sales
Source: Bright MLS
MLS Number: PABU2071930
Disclaimer: Certain information contained herein is derived from information provided by parties other than Homes.com. All information provided is deemed reliable, but is not guaranteed to be accurate and should be independently verified.
The data relating to real estate for sale on this website appears in part through the BRIGHT Internet Data Exchange program, a voluntary cooperative exchange of property listing data between licensed real estate brokerage firms, and is provided by BRIGHT through a licensing agreement.
Listing information is from various brokers who participate in the Bright MLS IDX program and not all listings may be visible on the site.
The property information being provided on or through the website is for the personal, non-commercial use of consumers and such information may not be used for any purpose other than to identify prospective properties consumers may be interested in purchasing.
Some properties which appear for sale on the website may no longer be available because they are for instance, under contract, sold or are no longer being offered for sale.
Property information displayed is deemed reliable but is not guaranteed.
Copyright 2026 Bright MLS, Inc.
Ask me questions while you tour the home.