NOT LISTED FOR SALE

Estimated Value: $343,000 - $381,000

3 Beds
2.5 Baths
2,061 Sq Ft
$178/Sq Ft Est. Value

Sale Details

Date Sold: July 16, 2025

Last sale price $350,000 $170 Per Sq Ft

Est. 5% increase in value since last sale

Current estimated payment $2,310 / mo

19 Days on Market

Highlights

  • Public Water Access
  • Fishing
  • Open Floorplan
  • Fitness Center
  • Gated Community
  • Clubhouse

About This Home

As of July 2025

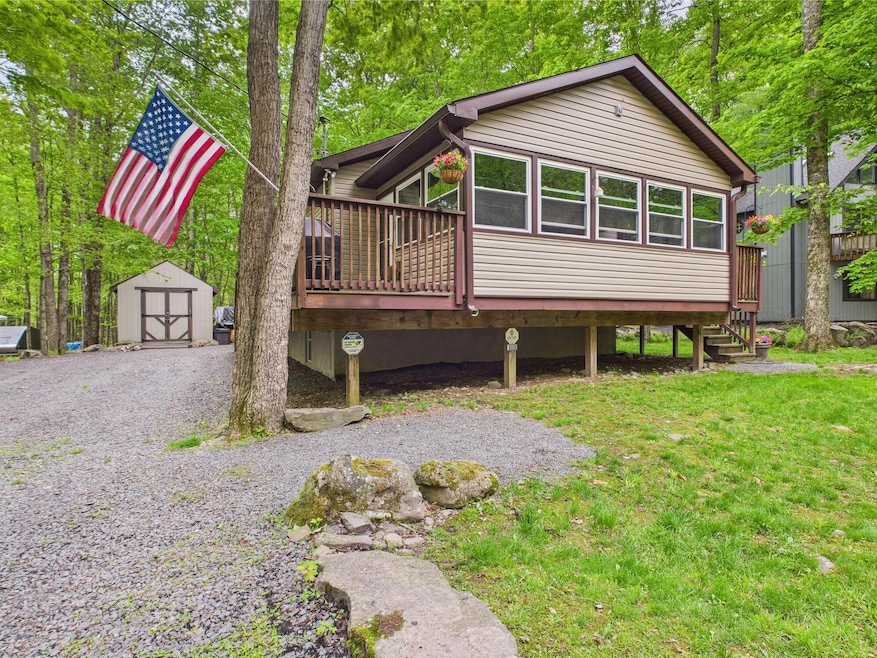
If you are looking for an upgraded, well maintained, home in an amenity filled community, this is the home for you. Pictures do not do it justice, you need to come see in person. Beautiful kitchen, SS appliances, propane stove, open floor plan to dining area and living room, oh and laundry right there too. Living room has two sliding doors leading to the screened in 3 season room with deck access for grilling your freshly caught fish. Main level also features 3 very nice size bedrooms and two full bathrooms. Head downstairs to a delightful space to start creating forever memories. LARGE open space with custom seating and a bar that you can enjoy endless fun. Another 1/2 bath downstairs. Outside has a oversized shed to store your golf cart and lake toys. Arrowhead is an award winning community with 24 hour security, 3 outdoor pools, 2 lakes, 4 beaches, tennis, pickleball, basketball, bocce courts, lodge, gym, and so much more. All in the heart of the Pocono Mountains, outlet shopping, casinos, waterparks, hiking, fishing. So much to do, make your appointment today.

Last Agent to Sell the Property

Patricia Quinn

RE/MAX Property Specialists - Pocono Lake License #RS334941 Listed on: 05/21/2025

RE/MAX Property Specialists - Pocono Lake

Last Buyer's Agent

Michael Kenosky

Smart Way America Realty License #RS377552

Range of Values:

--
Value Increase
--
Percent Increase
--
Adjusted for Inflation
Collateral Analytics

Collateral Analytics Collateral Analytics AVMs (Automated Valuation Model) employ a number of statistical approaches combined with neighborhood-specific comparable selection guarantees the most up-to-date and precise valuations.

Not Available

Collateral Analytics does not have data for the current month. Please view the chart for historical values.

ICE

ICE Mortgage Technology ICE Mortgage Technology’s AVM (Automated Valuation Model) is a state-of-the-art online residential property valuation tool that provides a quick and accurate estimate of the value of almost any home in the U.S.

Not Available

ICE Mortgage Technology does not have data for the current month. Please view the chart for historical values.

First American

First American First American Data & Analytics’ next-generation AVM combines unrivaled data assets with a blended ensemble of valuation models to produce highly accurate, reliable valuations you can trust.

Not Available

First American does not have data for the current month. Please view the chart for historical values.

Quantarium

Quantarium Quantarium’s valuation service, repeatedly proven the industry’s most accurate and comprehensive, is supercharged with a self-learning and auto-tuning AI engine that continually becomes smarter and more accurate as it processes daily inputs from the industry’s leading RE data lake.

Not Available

Quantarium does not have data for the current month. Please view the chart for historical values.

Average Value
Not Available
List Price
Sold Price
Create a Home Valuation Report for This Property
The Home Valuation Report is an in-depth analysis detailing your home's value as well as a comparison with similar homes in the area

Home Details

Home Type

  • Single Family

Est. Annual Taxes

  • $4,864

Year Built

  • Built in 2008 | Remodeled

Lot Details

  • 11,761 Sq Ft Lot
  • Property fronts a private road
  • Dirt Road
  • Level Lot
  • Property is zoned R-3

HOA Fees

  • $173 Monthly HOA Fees

Home Design

  • Raised Ranch Architecture
  • Fiberglass Roof
  • Asphalt Roof
  • Vinyl Siding

Interior Spaces

  • 2,061 Sq Ft Home
  • 2-Story Property
  • Open Floorplan
  • Partially Furnished
  • Bar
  • High Ceiling
  • Ceiling Fan
  • Recessed Lighting
  • Wood Burning Fireplace
  • Family Room Downstairs
  • Living Room with Fireplace
  • Bonus Room
  • Game Room
  • Sun or Florida Room
  • Lower Floor Utility Room
  • Storage
  • Utility Room

Kitchen

  • Gas Oven
  • Gas Cooktop
  • Microwave
  • Dishwasher
  • Stainless Steel Appliances

Flooring

  • Bamboo
  • Carpet
  • Tile

Bedrooms and Bathrooms

  • 3 Bedrooms
  • Primary Bedroom on Main
  • Jack-and-Jill Bathroom
  • Primary bathroom on main floor

Laundry

  • Laundry on main level
  • Laundry in Kitchen

Basement

  • Walk-Out Basement
  • Basement Fills Entire Space Under The House

Parking

  • 6 Parking Spaces
  • Driveway
  • Paved Parking
  • 6 Open Parking Spaces

Outdoor Features

  • Public Water Access
  • Property is near a beach
  • Property is near a lake
  • Shed
  • Rain Gutters

Utilities

  • Central Air
  • Heating System Uses Propane
  • Heating System Powered By Leased Propane
  • Baseboard Heating
  • 200+ Amp Service
  • Well
  • Water Purifier is Owned
  • Water Softener is Owned
  • Private Sewer
  • Cable TV Available

Listing and Financial Details

  • Assessor Parcel Number 03.19B.1.201
  • Tax Block 1805
  • $260 per year additional tax assessments

Community Details

Overview

  • Association fees include trash, security
  • Arrowhead Lakes Subdivision
  • The community has rules related to allowable golf cart usage in the community

Amenities

  • Picnic Area
  • Clubhouse
  • Game Room
  • Billiard Room
  • Meeting Room

Recreation

  • Tennis Courts
  • Community Basketball Court
  • Pickleball Courts
  • Community Playground
  • Fitness Center
  • Fishing

Additional Features

  • Security
  • Gated Community

Home Details

Home Type

Single Family

Est. Annual Taxes

$4,864

Year Built

Built in 2008 | Remodeled

Lot Details

0.27 Acres

HOA Fees

$173 per month

Listing Details

  • Directions: After obtaining community access at the Member Service Building, proceed to 2nd gate, Orono Gate. Orono Drive, left on Lehigh Dr, Right on Wyalusing Dr, home on right.
  • Prop. Type: Residential
  • Road Frontage Type: Private Road
  • Road Surface Type: Gravel, Dirt
  • Building Stories: 2
  • Year Built: 2008
  • Architectural Style: Raised Ranch
  • PropertySubType: Single Family Residence
  • Reso Furnished: Partially
  • ResoLaundryFeatures: Main Level, In Kitchen
  • Lot Size Acres: 0.27
  • Reso Association Amenities: Security, Gated, Clubhouse, Meeting Room, Picnic Area, Playground, Golf Carts Allowed, Billiard Room, Game Room, Fitness Center, Tennis Court(s), Pickleball, Basketball Court
  • Co List Office Phone: 570-972-2940
  • MLS Status: Closed
  • Subdivision Name: Arrowhead Lakes
  • Above Grade Finished Sq Ft: 1274.0
  • ResoBuildingAreaSource: Estimated
  • Carport Y N: No
  • Property Attached Yn: No
  • Reso Structure Type: House
  • Tax Year: 2025
  • Master Plan Zoning: R-3
  • Room Type: Bedroom 2
  • Location Tax and Legal Parcel Number2: 03.19B.1.201
  • Location Tax and Legal County Tax Amount2: 827.29
  • Location Tax and Legal School Tax Amount2: 3360.64
  • Location Tax and Legal Tax Annual Amount2: 4863.68
  • Location Tax and Legal Zoning Description2: Residential
  • General Property Information Above Grade Finished Area: 1274.0
  • General Property Information Below Grade Finished Area: 787.0
  • General Property Information Living Area2: 2061.0
  • General Property Information Below Grade Unfinished Area: 264.0
  • General Property Information Stories2: 2
  • General Property Information Fireplace YN: Yes
  • General Property Information:Pool Private YN: No
  • General Property Information Carport YN: No
  • General Property Information Lot Size Acres: 0.27
  • Location Tax and Legal Tax Year2: 2025
  • General Property Information Compensation Paid on Sellers Assist YN2: No
  • Common Walls:No Common Walls: Yes
  • Architectural Style Raised Ranch: Yes
  • Flooring:Carpet: Yes
  • Flooring:Tile: Yes
  • Roof Asphalt3: Yes
  • Electric 200 Amp Service: Yes
  • Cooling:Central Air: Yes
  • Appliances Microwave: Yes
  • Water Source:Well: Yes
  • Road Frontage Type:Private Road: Yes
  • Water Body Type Lake3: Yes
  • Water Body Features Beach2: Yes
  • Location Tax and Legal Land Lease YN2: No
  • General Property Information Stories Total2: 2
  • General Property Information Horse YN2: No
  • General Property Information Waterfront YN: No
  • General Property Information Senior Community YN: No
  • Structure Type:House: Yes
  • Property Condition:UpdatedRemodeled: Yes
  • Location Tax and Legal:Tax Block: 1805
  • Location Tax and Legal Additional Parcels YN: No
  • Location Tax and Legal Zoning2: R-3
  • Location Tax and Legal Common Interest2: None
  • General Property Information Green Features YN2: No
  • General Property Information Basement YN: Yes
  • General Property Information Smart Home Features YN2: No
  • General Property Information Spa YN: No
  • General Property Information View YN2: No
  • Cooling:Ceiling Fan(s): Yes
  • Sewer Private Sewer: Yes
  • Road Surface Type Gravel2: Yes
  • Room Types Bedroom 2 Level: Main
  • Room Types Family Room2: Yes
  • Room Types Family Room Level: Lower
  • Room Types Primary Bedroom Level: Main
  • Interior Features Storage4: Yes
  • Room Types Bedroom 3 Level: Main
  • Room Types Primary Bathroom Level: Main
  • Utilities:Cable Available: Yes
  • Room Types Utility Room: Yes
  • Room Types Utility Room Level: Lower
  • Roof Fiberglass2: Yes
  • Water Body Features Fishing: Yes
  • Water Body Access Type Community3: Yes
  • Other Structures:Shed(s): Yes
  • Association Amenities Golf Carts Allowed: Yes
  • Room Types Four Season Room: Yes
  • Room Types Four Season Room Level: Main
  • Road Surface Type Dirt2: Yes
  • Room Types Bonus Room: Yes
  • Room Types Bonus Room Level: Lower
  • Laundry Features:Main Level: Yes
  • Location Tax and Legal Tax Other Annual Assessment Amount: 260.39
  • Utilities Propane Tank Leased: Yes
  • Flooring Bamboo: Yes
  • Association Amenities Billiard Room: Yes
  • Interior Features Jack and Jill Bath: Yes
  • Special Features: VirtualTour
  • Property Sub Type: Detached
  • Stories: 2

Interior Features

  • Appliances: Gas Cooktop, Gas Oven, Dishwasher, Microwave, Stainless Steel Appliance(s), Water Purifier Owned, Water Softener Owned
  • Fireplace Features: Living Room, Wood Burning
  • Flooring: Bamboo, Carpet, Tile
  • Interior Amenities: Pantry, Bar, Jack and Jill Bath, High Ceilings, Open Floorplan, Recessed Lighting, Ceiling Fan(s), Storage
  • Private Spa: No
  • Basement: Full, Walk-Out Access
  • Basement YN: Yes
  • Full Bathrooms: 2
  • Half Bathrooms: 1
  • Total Bedrooms: 3
  • Below Grade Sq Ft: 787.0
  • Fireplace: Yes
  • Stories: 2
  • Appliances Dishwasher: Yes
  • Interior Features:Open Floorplan: Yes
  • Interior Features:Ceiling Fan(s)2: Yes
  • Fireplace Features:Living Room: Yes
  • Interior Features:Pantry: Yes
  • Full Basement: Yes
  • Basement:Walk-Out Access: Yes
  • Appliances:Stainless Steel Appliance(s): Yes
  • Interior Features:High Ceilings: Yes
  • Fireplace Features:Wood Burning: Yes
  • Appliances:Gas Oven: Yes
  • Appliances:Water Purifier Owned: Yes
  • InteriorFeatures:Bar: Yes
  • Interior Features:Recessed Lighting: Yes
  • Appliances:Water Softener-Owned: Yes
  • Laundry Features:In Kitchen: Yes
  • Appliances:Gas Cooktop: Yes

Exterior Features

  • Roof: Asphalt, Fiberglass
  • Lot Features: Level
  • Horse: No
  • Pool Private: No
  • View: No
  • Waterfront: No
  • Disclosures: Resale Certificate
  • Common Walls: No Common Walls
  • Construction Type: Vinyl Siding
  • Exterior Features: Rain Gutters
  • Accessibility Features:Accessible Central Living Area: 2061.0
  • Other Structures: Shed(s)
  • Construction Materials:Vinyl Siding: Yes
  • Lot Features:Level: Yes
  • Exterior Features:Rain Gutters: Yes

Garage/Parking

  • Attached Garage: No
  • Open Parking Spaces: 6.0
  • Open Parking: Yes
  • Total Parking Spaces: 6.0
  • General Property Information:Garage YN: No
  • General Property Information:Open Parking YN2: Yes
  • General Property Information:Open Parking Spaces2: 6.0
  • Parking Features:Driveway: Yes
  • General Property Information:Parking Total: 6.0
  • Parking Features:Gravel: Yes

Utilities

  • Sewer: Private Sewer
  • Water Source: Well
  • Cooling: Ceiling Fan(s), Central Air
  • Electric: 200+ Amp Service
  • Heating: Baseboard, Electric, Propane
  • Cooling Y N: Yes
  • HeatingYN: Yes
  • Utilities: Cable Available, Propane Tank Leased
  • Heating:Electric5: Yes
  • Heating:Baseboard: Yes
  • Heating:Propane2: Yes

Condo/Co-op/Association

  • Senior Community: No
  • Association Fee: 2070.0
  • Association Fee Frequency: Annually
  • Association: Yes

Association/Amenities

  • General Property Information:Association YN: Yes
  • General Property Information:Association Fee: 2070.0
  • Association Amenities:Clubhouse: Yes
  • Association Amenities:Security: Yes
  • Association Amenities:Gated: Yes
  • Association Amenities:Playground: Yes
  • Association Amenities:Fitness Center: Yes
  • Association Amenities:Tennis Courts: Yes
  • Association Fee Includes:Trash2: Yes
  • Association Fee Includes:Security2: Yes
  • Association Amenities:Meeting Room: Yes
  • Association Amenities:Pickleball: Yes
  • Association Amenities:Picnic Area: Yes
  • Association Amenities:Basketball Court: Yes
  • Association Amenities:Game Room: Yes

Fee Information

  • Association Fee Includes: Trash, Security

Schools

  • Junior High Dist: Pocono Mountain

Lot Info

  • Current Use: Residential
  • Land Lease: No
  • Lot Size Sq Ft: 11761.2
  • ResoLotSizeUnits: Acres
  • Additional Parcels: No
  • Parcel Number: 03.19B.1.201
  • Zoning Description: Residential

Tax Info

  • Tax Annual Amount: 4863.68
  • Tax Block: 1805
  • Tax Map Number: 03630713027817

Ownership History

We collect this data history from publicly available records. To have your information removed, we recommend requesting removal directly through your county’s website.

Date Name Owned For Owner Type

Purchase Details

Closed on
Sep 24, 2025
Sold by
Bought by
Current Estimated Value
$365,930

Home Financials for this Owner

Home Financials are based on the most recent Mortgage that was taken out on this home.
Original Mortgage
$262,500
Outstanding Balance
$260,351
Interest Rate
6.58%
Mortgage Type
New Conventional
Estimated Equity
$105,579

Purchase Details

Closed on
Oct 28, 2016
Sold by
Bought by

Home Financials for this Owner

Home Financials are based on the most recent Mortgage that was taken out on this home.
Original Mortgage
$124,000
Interest Rate
3.42%
Mortgage Type
New Conventional

Purchase Details

Closed on
Mar 20, 2009
Sold by
Bought by

Home Financials for this Owner

Home Financials are based on the most recent Mortgage that was taken out on this home.
Original Mortgage
$147,600
Interest Rate
4.92%
Mortgage Type
Unknown

Purchase Details

Closed on
Dec 27, 2007
Sold by
Bought by

Home Financials for this Owner

Home Financials are based on the most recent Mortgage that was taken out on this home.
Original Mortgage
$140,000
Interest Rate
6.27%
Mortgage Type
Unknown

Purchase Details

Closed on
Feb 24, 2006
Sold by
Bought by
Source: Public Records

Home Values in the Area

Source: Public Records

Average Home Value in this Area


Source: Public Records

Agents Specializing in Pocono Lake, PA

See All Agents

Purchase History

We collect this data history from publicly available records. To have your information removed, we recommend requesting removal directly through your county’s website.

Date Buyer Sale Price Title Company
$350,000 None Listed On Document
$155,000 None Available
$164,000 None Available
$160,000 None Available
$18,000 None Available
Source: Public Records

Mortgage History

We collect this data history from publicly available records. To have your information removed, we recommend requesting removal directly through your county’s website.

Date Status Borrower Loan Amount
Open $262,500
Previous Owner $211,000
Previous Owner $124,000
Previous Owner $147,600
Previous Owner $140,000
Source: Public Records

Property History

We collect this data history from publicly available records. To have your information removed, we recommend requesting removal directly through your county’s website.

Date Event Price List to Sale Price per Sq Ft
07/16/2025 07/16/25 Sold $350,000 -2.8% $170 / Sq Ft
06/09/2025 06/09/25 Pending -- -- --
05/21/2025 05/21/25 For Sale $359,900 -- $175 / Sq Ft
Source: Pocono Mountains Association of REALTORS®

Tax History

We collect this data history from publicly available records. To have your information removed, we recommend requesting removal directly through your county’s website.

Year Tax Paid Tax Assessment Tax Assessment Total Assessment is a certain percentage of the fair market value that is determined by local assessors to be the total taxable value of land and additions on the property. Land Improvement
2026 $1,511 $151,040 $17,490 $133,550
2025 $1,473 $151,040 $17,490 $133,550
2024 $1,258 $151,040 $17,490 $133,550
2023 $4,029 $151,040 $17,490 $133,550
2022 $3,957 $151,040 $17,490 $133,550
2021 $3,957 $151,040 $17,490 $133,550
2019 $3,561 $20,790 $2,250 $18,540
2018 $3,561 $20,790 $2,250 $18,540
2017 $3,603 $20,790 $2,250 $18,540
2016 $769 $20,790 $2,250 $18,540
2015 $2,937 $20,790 $2,250 $18,540
2014 $2,937 $20,790 $2,250 $18,540
Source: Public Records

Agents Affiliated with this Home

  • Section Image
  • Section Image
See All Agents

Map

Source: Pocono Mountains Association of REALTORS®

MLS Number: PM-132379

Pocono Mountains Association of REALTORS®

APN: 03.19B.1.201

Your Personal Tour Guide

Ask me questions while you tour the home.