

Move-In Specials
New Residents Receive $1,500 Off Move-In On Select Homes, For a Limited Time. Our Onsite Team Can Provide More Details.
About Cameron Oaks
Nestled in the scenic beauty of Cameron Park, Cameron Oaks Apartment Homes offers a peaceful escape with easy access to everything you need. Our spacious 1, 2 & 3 bedroom homes are designed for relaxed, everyday living—whether you're enjoying a quiet evening in, exploring nearby parks, or commuting to Sacramento. With pet-friendly amenities, mature landscaping, and a welcoming atmosphere, Cameron Oaks Apartment Homes is the perfect place to call home.
ADDITIONAL FIXED CHARGES NOT INCLUDED IN TOTAL MONTHLY COST OF RENT
Application Fee: $35/online, $40/paper (Fixed)
Hold Deposit: $100 (fixed & refundable)
Security Deposit: $500-$700 (on approved credit, fixed & refundable)
Pet Rent: $35/month, per pet (fixed)
Pet Deposit: $500 per pet (fixed & refundable)
Doorside Valet Trash & Recycling: $35/month (fixed)
Late Fee: $100
NSF Free: $25 for 1st occurrence & $35 for each occurrence after

Pricing and Floor Plans
1 Bedroom
Residence 1
Call for Rent
- 1 Bed
- 1 Bath
- 729 Sq Ft
Residence 1 Upgraded
Call for Rent
- 1 Bed
- 1 Bath
- 729 Sq Ft
2 Bedrooms
Residence 2
$2,136
- 2 Beds
- 2 Baths
- 966 Sq Ft
| Unit | Base Price | Sq Ft | Availability | Unit Details |
|---|---|---|---|---|
| 098 | $2,136 | 966 | Now |
Residence 2 Upgraded
$2,401 - $2,451
- 2 Beds
- 2 Baths
- 966 Sq Ft
| Unit | Base Price | Sq Ft | Availability | Unit Details |
|---|---|---|---|---|
| 112 | $2,401 | 966 | Now | |
| 128 | $2,401 | 966 | Now | |
| 140 | $2,416 | 966 | Now | |
| 141 | $2,451 | 966 | Sep 7 |
3 Bedrooms
Residence 3
Call for Rent
- 3 Beds
- 2 Baths
- 1,065 Sq Ft
Fees and Policies
The fees below are based on community-supplied data and may exclude additional fees and utilities. Use the Rent Estimate Calculator to determine your monthly and one-time costs based on your requirements.
Property Fee Disclaimer: Based on community-supplied data and independent market research. Subject to change without notice. May exclude fees for mandatory or optional services and usage-based utilities.
Community Details
Property Information
- Built in 1989
- 152 units/2 stories
Community Amenities
Property Services
- Recycling
Apartment Features
Indoor Features
- Air Conditioning
- Cable Ready
- Fireplace
- Washer/Dryer
- Washer/Dryer Hookup
- Heating
- Ceiling Fans
- High Speed Internet Access
- Tub/Shower
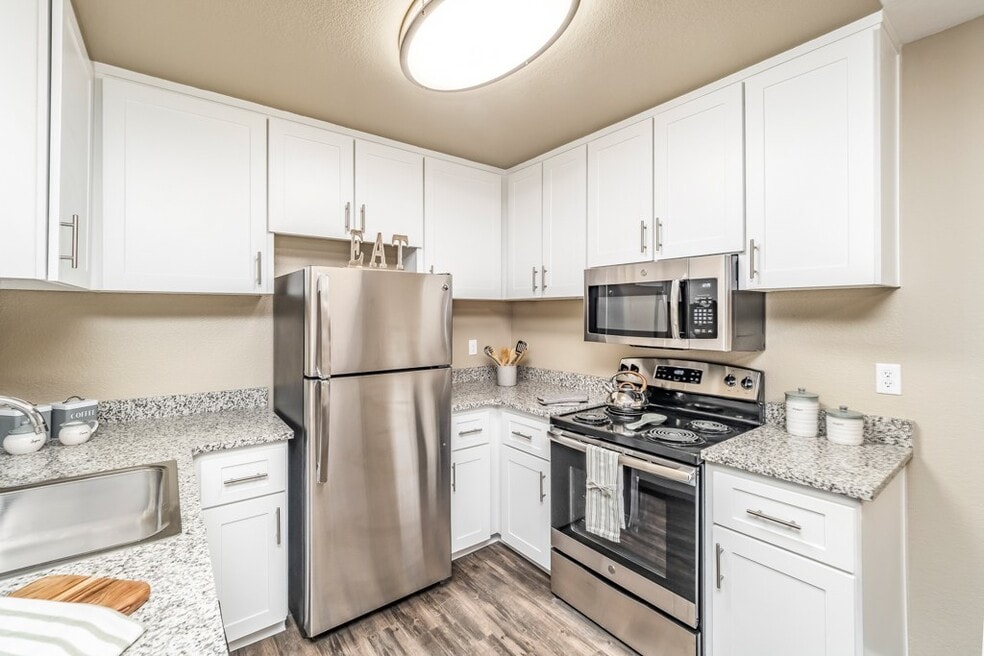
Kitchen Features & Appliances
- Dishwasher
- Disposal
- Microwave
- Eat-in Kitchen
- Kitchen
- Range
Model Details
- Walk-In Closets
- Carpet
- Window Coverings
Matterport 3D Tours
Map
- 2926 Aquamarine Cir
- 2805 Aquamarine Cir
- 2435 Sandpiper Way
- 2440 Sandpiper Way
- 3281 La Canada Dr
- 3349 Tourmaline Way
- 2609 Chesapeake Bay Cir
- 2573 Chesapeake Bay Cir
- 2753 Sterling Way
- 3621 Foxmore Ln
- 3349 Bow Mar Ct
- 3000 Alexandrite Dr
- 2188 Winterhaven Cir
- 2648 Royal Park Dr
- 3254 La Canada Dr
- 3394 La Canada Dr
- 3135 Weymouth Way
- 3288 Kato Ct
- 0 Royal Park Dr
- 2894 Clemson Dr
- 2361 Bass Lake Rd
- 2361 Bass Lake Rd Unit 1221
- 3441 Mira Loma Dr
- 4011 Prairie Falcon Dr
- 3040 Granada Ct Unit 34
- 3283 Cambridge Rd
- 6162 Kings Peak Dr
- 3632 Ravenwood Ln
- 6082 Connery Dr
- 2555 Westridge Dr
- 4270 Rimini Way
- 2600 Knollwood Ct
- 1014 Gamay Dr
- 4446 Menaggio Way
- 6029 Brogan Way
- 1902 Foster Way
- 1026 Olson Ln
- 965 Wilson Blvd
- 3025 Village Center Dr
- 4373 Town Center Blvd
Ask me questions while you tour the home.