
Craig Buehler
Coldwell Banker Realty
(614) 858-3276
283 Total Sales
2 in Upper Arlington
$511K - $515K Price Range


Estimated Value: $448,879
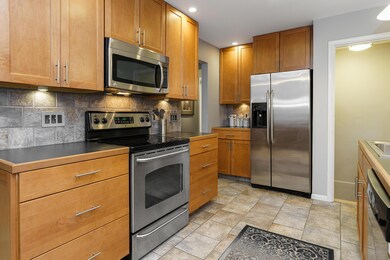
MULTIPLE OFFERS RCVD. SEE AGENT TO AGENT REMARKS. Don't miss out on this move-in ready mid century ranch in Upper Arlington. Features & amenities include hardwood floors; charming stone accents inside & outside; open kitchen with stainless steel appliances, ceramic tile flooring & backsplash and a separate dining space; updated full bathroom; finished lower level with new carpet, 2 separate living/recreation spaces and a half bathroom; laundry area with washer/dryer included and plenty of extra cabinet storage; fenced yard for lots of privacy; concrete & flagstone patio area includes a firepit; 2 car concrete block garage; close to Fancyburg Park, shopping, dining, OSU, Griggs Reservoir and the Scioto River. See A2A remarks regarding offer deadline.
Last Agent to Sell the Property
KW Classic Properties Realty License #2003015342 Listed on: 01/14/2023
We collect this data history from publicly available records. To have your information removed, we recommend requesting removal directly through your county’s website.
Craig Buehler
Coldwell Banker Realty
(614) 858-3276
283 Total Sales
2 in Upper Arlington
$511K - $515K Price Range
Rich Russo
Rich Russo Realty & Co.
(380) 210-4114
285 Total Sales
4 in Upper Arlington
$555K - $1.4M Price Range
Katrina Judd
Howard Hanna Real Estate Svcs
(380) 888-2543
331 Total Sales
2 in Upper Arlington
$377K - $405K Price Range
Brian Phillips
RE/MAX Town Center
(380) 777-7957
75 Total Sales
2 in Upper Arlington
$428K - $586K Price Range
Missy Lewie
Mainstream Realty Pros
(380) 210-5470
75 Total Sales
1 in Upper Arlington
$178,250 Price
Maria Milligan
RE/MAX Premier Choice
(380) 235-5209
58 Total Sales
13 in Upper Arlington
$110K - $1.3M Price Range
We collect this data history from publicly available records. To have your information removed, we recommend requesting removal directly through your county’s website.
| Date | Event | Price | List to Sale | Price per Sq Ft | Prior Sale |
|---|---|---|---|---|---|
| 03/28/2025 03/28/25 | Off Market | $385,000 | -- | -- | |
| 03/27/2025 03/27/25 | Off Market | $250,600 | -- | -- | |
| 02/10/2023 02/10/23 | Sold | $385,000 | 0.0% | $255 / Sq Ft | |
| 01/15/2023 01/15/23 | Pending | -- | -- | -- | |
| 01/15/2023 01/15/23 | Price Changed | $385,000 | +10.0% | $255 / Sq Ft | |
| 01/14/2023 01/14/23 | For Sale | $350,000 | +11.1% | $232 / Sq Ft | |
| 06/05/2020 06/05/20 | Sold | $315,000 | 0.0% | $313 / Sq Ft | View Prior Sale |
| 06/04/2020 06/04/20 | For Sale | $315,000 | +25.7% | $313 / Sq Ft | |
| 11/25/2014 11/25/14 | Sold | $250,600 | +4.5% | $169 / Sq Ft | View Prior Sale |
| 10/26/2014 10/26/14 | Pending | -- | -- | -- | |
| 10/21/2014 10/21/14 | For Sale | $239,900 | -- | $162 / Sq Ft |
We collect this data history from publicly available records. To have your information removed, we recommend requesting removal directly through your county’s website.
| Year | Tax Paid | Tax Assessment Tax Assessment Total Assessment is a certain percentage of the fair market value that is determined by local assessors to be the total taxable value of land and additions on the property. | Land | Improvement |
|---|---|---|---|---|
| 2025 | $7,068 | $122,080 | $49,980 | $72,100 |
| 2024 | $7,068 | $122,080 | $49,980 | $72,100 |
| 2023 | $6,980 | $122,080 | $49,980 | $72,100 |
| 2022 | $7,181 | $102,760 | $32,130 | $70,630 |
| 2021 | $6,356 | $102,760 | $32,130 | $70,630 |
| 2020 | $6,094 | $99,400 | $32,130 | $67,270 |
| 2019 | $5,670 | $81,760 | $32,130 | $49,630 |
| 2018 | $5,076 | $81,760 | $32,130 | $49,630 |
| 2017 | $5,626 | $81,760 | $32,130 | $49,630 |
| 2016 | $4,518 | $68,330 | $25,730 | $42,600 |
| 2015 | $4,514 | $68,330 | $25,730 | $42,600 |
| 2014 | $4,519 | $68,330 | $25,730 | $42,600 |
| 2013 | $2,157 | $62,090 | $23,380 | $38,710 |
Seller's Agent in 2023
Bradley Weatherford
KW Classic Properties Realty
(614) 264-1769
84 Total Sales
Buyer's Agent in 2023
Kyle Edwards
The Brokerage House
(614) 361-2560
344 Total Sales
RF
Seller's Agent in 2020
Rhiannon Ferrari
KW Classic Properties Realty
Seller's Agent in 2014
Joy Barney
KW Classic Properties Realty
(614) 209-6622
79 Total Sales
Buyer's Agent in 2014
Lari Madosky Shaw
Coldwell Banker Realty
(614) 619-9141
355 Total Sales
Source: Columbus and Central Ohio Regional MLS
MLS Number: 223001003
APN: 070-005497
Disclaimer: Certain information contained herein is derived from information provided by parties other than Homes.com. All information provided is deemed reliable, but is not guaranteed to be accurate and should be independently verified.
IDX information is provided exclusively for personal, non-commercial use, and may not be used for any purpose other than to identify prospective properties consumers may be interested in purchasing.
Information is deemed reliable but not guaranteed.
Ask me questions while you tour the home.