NOT LISTED FOR SALE
4 Beds
2 Baths
2,430 Sq Ft
0.3 Acre Lot

Sale Details

Date Sold: October 20, 2023

Last sale price $440,000 $181 Per Sq Ft

136 Days on Market

Highlights

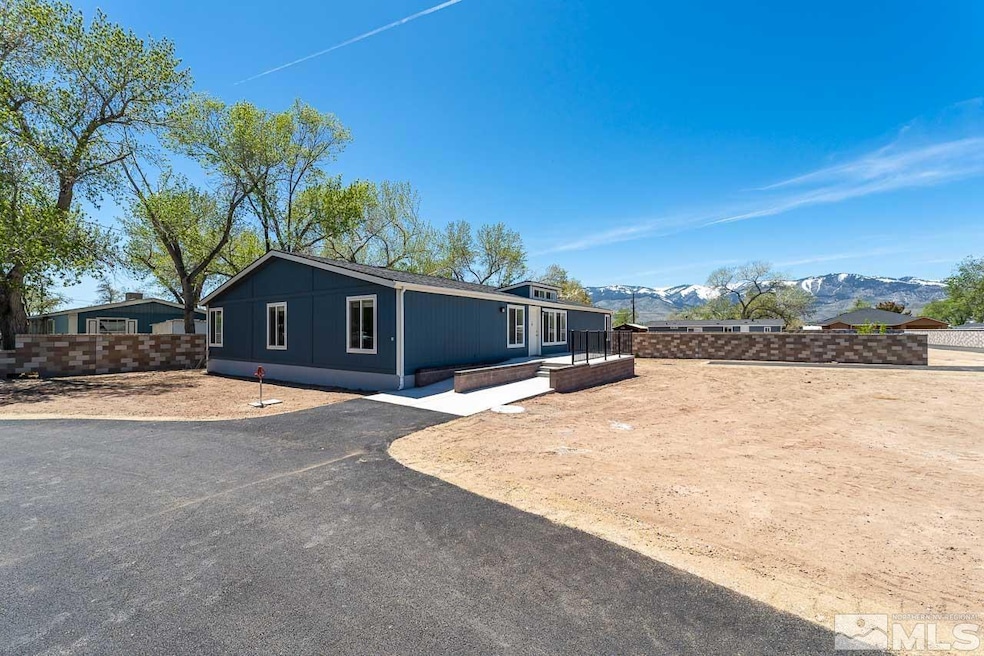
  • Mountain View
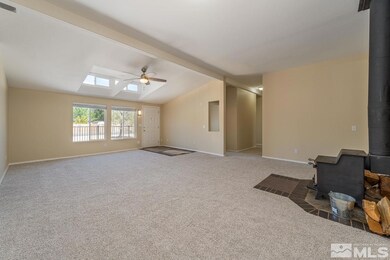
  • Great Room
  • Double Pane Windows
  • Wood Burning Stove
  • No HOA
  • Laundry Room

About This Home

As of October 2023

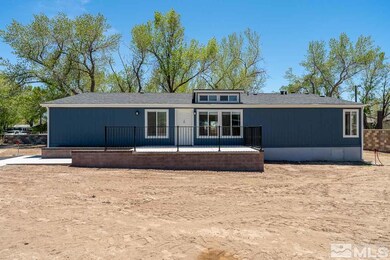
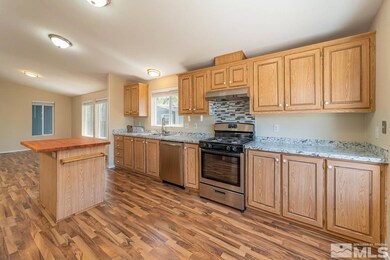
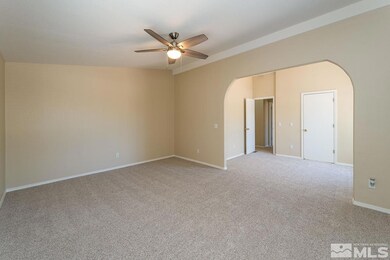
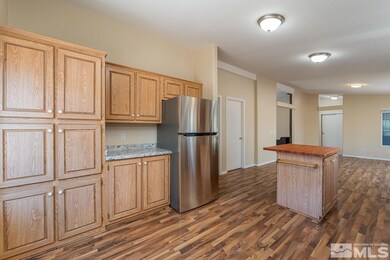
Welcome to this stunning fully upgraded manufactured home, located in the heart of Carson City. This home boasts impressive features including a brand new paved driveway and a beautifully landscaped yard, sure to impress all who visit. The home is also surrounded by a solid masonry wall, adding an extra level of privacy and security to this already charming property. Inside, you'll find spacious and open rooms, perfect for entertaining guests or relaxing in the comfort of your own home., Don't miss out on this incredible opportunity to own a beautiful and modern home in a prime location.

Last Agent to Sell the Property

Maribel Garcia

Harcourts Vanguard License #S.190007 Listed on: 05/27/2023

Harcourts Vanguard

Last Buyer's Agent

Renon George

Chase International Carson Cit License #S.194125

Chase International Carson Cit

Property Details

Home Type

  • Manufactured Home

Est. Annual Taxes

  • $1,800

Year Built

  • Built in 1997

Lot Details

  • 13,068 Sq Ft Lot
  • Property is Fully Fenced
  • Landscaped
  • Level Lot
  • Front Yard Sprinklers

Home Design

  • Shingle Roof
  • Composition Roof
  • Wood Siding

Interior Spaces

  • 2,430 Sq Ft Home
  • 1-Story Property
  • Ceiling Fan
  • Wood Burning Stove
  • Double Pane Windows
  • Blinds
  • Great Room
  • Living Room with Fireplace
  • Combination Dining and Living Room
  • Mountain Views
  • Fire and Smoke Detector
  • Laundry Room

Kitchen

  • Built-In Oven
  • Gas Oven
  • Gas Range
  • Microwave
  • Dishwasher

Flooring

  • Carpet
  • Stone

Bedrooms and Bathrooms

  • 4 Bedrooms
  • 2 Full Bathrooms
  • Dual Sinks
  • Bathtub and Shower Combination in Primary Bathroom

Parking

  • 1 Parking Space
  • 1 Carport Space

Schools

  • Empire Elementary School
  • Eagle Valley Middle School
  • Carson High School

Utilities

  • Forced Air Heating System
  • Heating System Uses Natural Gas
  • Gas Water Heater

Community Details

  • No Home Owners Association
  • Common Area

Listing and Financial Details

  • HUD Owned
  • Assessor Parcel Number 00818129

Property Details

Home Type

Manufactured Home

Est. Annual Taxes

$1,800

Year Built

Built in 1997

Lot Details

0.3 Acres

Listing Details

  • Year Built: 1997
  • Property Sub Type: Manufactured Home
  • Property Type: Residential
  • Horses: No
  • Lot Features: Common Area, Landscaped, Level, Sprinklers In Front
  • Lot Size Acres: 0.3
  • Has View?: Yes
  • Security Features: Smoke Detector(s)
  • Association Amenities: None
  • Has H O A?: No
  • Co List Office Mls Id: 2243-o
  • Co List Office Phone: 775-453-4044
  • Special Conditions: HUD Owned
  • Directions: Hwy 50 to Airport Rd to Sherman to Dori Way
  • Has Fireplace?: Yes
  • Living Area: 2430.0
  • Property Attached Yn: Yes
  • Structure Type: Manufactured House
  • Contract Rent Control Y N2: No
  • Tax Legal Elementary School: Empire
  • Tax Legal Middle Or Junior School2: Eagle Valley
  • Tax Legal High School: Carson
  • Tax Legal Tax Annual Amount: 1800.0
  • Tax Legal Zoning4: MH12
  • Association Community Association Y N3: No
  • Building Stories5: 1
  • Building Property Attached Y N: Yes
  • Building Home Warranty Y N: No
  • Lot Lot Size Acres2: 0.3
  • Lot Lot Size Square Feet2: 13068.0
  • Lot Horse Y N2: No
  • Lot View Y N2: Yes
  • Lot Features Landscaped: Yes
  • Lot Features Level: Yes
  • Lot Features Sprinklers In Front: Yes
  • Special Information Covenants Conditions Restrictions Y N: No
  • Sprinklers Front: Yes
  • Water Rights Water Rights Y N: No
  • Appliances Dishwasher: Yes
  • Fencing Full2: Yes
  • Security Features Smoke Detector(s): Yes
  • Structure Type Manufactured House: Yes
  • View Mountain(s): Yes
  • Appliances Microwave: Yes
  • Water Heater Gas5: Yes
  • Fireplace Features Wood Burning Stove: Yes
  • Lot Features Common Area3: Yes
  • Appliances Gas Range: Yes
  • Appliances Included As Personal Property Gas Oven2: Yes
  • Appliances Included As Personal Property Oven2: Yes
  • Special Listing Conditions H U D Owned: Yes
  • Special Features: None
  • Stories: 1

Interior Features

  • Appliances: Dishwasher, Gas Range, Microwave, Oven, Refrigerator
  • Flooring: Carpet, Stone
  • Full Bathrooms: 2
  • Total Bedrooms: 4
  • Fireplace Features: Wood Burning Stove
  • Window Features: Blinds, Double Pane Windows
  • Interior Living Area4: 2430.0
  • Interior Fireplace Y N: Yes
  • Flooring Carpet: Yes
  • Fireplace Features Living Room: Yes
  • Window Features Double Pane Windows: Yes
  • Window Features Blinds: Yes
  • Dining Room Features Living Room Combination: Yes
  • Primary Bedroom Features Double Sinks: Yes
  • Primary Bedroom Features Tub Shower Combination: Yes
  • Laundry Features Laundry Area: Yes
  • Laundry Features Laundry Room: Yes
  • Living Room Features Great Room3: Yes
  • Kitchen Features Built- In Dishwasher: Yes
  • Kitchen Features Built- In Microwave: Yes
  • Primary Bedroom Features Ceiling Fan(s)7: Yes
  • Flooring Stone4: Yes
  • Kitchen Features Built- In Single Oven: Yes

Exterior Features

  • Exterior Features: None
  • Roof: Composition, Shingle
  • Stories: 1
  • View: Mountain(s)
  • Construction Type: Wood Siding
  • Foundation Details: 8-Point
  • Construction Materials Wood Siding: Yes
  • Roof Composition: Yes
  • Roof Shingle: Yes

Garage/Parking

  • Carport Spaces: 1.0
  • Has Carport?: Yes
  • Has Attached Garage?: No
  • Total Parking Spaces: 1.0
  • Parking Information Garage Y N: No
  • Parking Information Carport Y N: Yes
  • Parking Information Carport Spaces2: 1.0
  • Parking Information Parking Total: 1.0

Utilities

  • Utilities: Electricity Available, Natural Gas Available, Water Available
  • Water Source: Public
  • Laundry Features: Laundry Area, Laundry Room
  • Heating: Forced Air, Natural Gas
  • Heating Yn: Yes
  • Utilities Heating Y N3: Yes
  • Utilities Electricity Available: Yes
  • Utilities Natural Gas Available: Yes
  • Utilities Water Available: Yes
  • Heating Forced Air: Yes
  • Heating Natural Gas: Yes
  • Water Source Public: Yes

Schools

  • Middle Or Junior School: Eagle Valley

Lot Info

  • Parcel Number: 00818129
  • Fencing: Full
  • Lot Size Sq Ft: 13068.0
  • Zoning: MH12

Tax Info

  • Tax Annual Amount: 1800.0

MLS Schools

  • Elementary School: Empire
  • HighSchool: Carson

Ownership History

We collect this data history from publicly available records. To have your information removed, we recommend requesting removal directly through your county’s website.

Date Name Owned For Owner Type

Purchase Details

Listed on
May 27, 2023
Closed on
Oct 19, 2023
Sold by
Bought by
Seller's Agent
Maribel Garcia
Harcourts Vanguard
Buyer's Agent
Renon George
Chase International Carson Cit
List Price
$460,000
Sold Price
$440,000
Premium/Discount to List
-$20,000
-4.35%
Views
452

Home Financials for this Owner

Home Financials are based on the most recent Mortgage that was taken out on this home.
Original Mortgage
$390,000
Interest Rate
0.0712%
Mortgage Type
Credit Line Revolving

Purchase Details

Listed on
May 27, 2023
Closed on
Oct 18, 2023
Sold by
Bought by
Seller's Agent
Maribel Garcia
Harcourts Vanguard
Buyer's Agent
Renon George
Chase International Carson Cit
List Price
$460,000
Sold Price
$440,000
Premium/Discount to List
-$20,000
-4.35%
Views
452

Home Financials for this Owner

Home Financials are based on the most recent Mortgage that was taken out on this home.
Original Mortgage
$390,000
Interest Rate
0.0712%
Mortgage Type
Credit Line Revolving

Purchase Details

Listed on
Jun 23, 2021
Closed on
Aug 25, 2021
Sold by
Bought by
Seller's Agent
Mary Thomas
Dickson Realty - Gardnerville
Buyer's Agent
Unrepresented Buyer or Seller
Non MLS Office
List Price
$399,000
Sold Price
$300,000
Premium/Discount to List
-$99,000
-24.81%

Home Financials for this Owner

Home Financials are based on the most recent Mortgage that was taken out on this home.
Avg. Annual Appreciation
19.50%
Source: Public Records
Create a Home Valuation Report for This Property
The Home Valuation Report is an in-depth analysis detailing your home's value as well as a comparison with similar homes in the area

Home Values in the Area

Source: Public Records

Average Home Value in this Area


Source: Public Records

Purchase History

We collect this data history from publicly available records. To have your information removed, we recommend requesting removal directly through your county’s website.

Date Buyer Sale Price Title Company
$440,000 Ticor Title
-- Ticor Title
$300,000 First Centennial Reno
Source: Public Records

Mortgage History

We collect this data history from publicly available records. To have your information removed, we recommend requesting removal directly through your county’s website.

Date Status Borrower Loan Amount
Closed $384,750
Closed $390,000
Source: Public Records

Property History

We collect this data history from publicly available records. To have your information removed, we recommend requesting removal directly through your county’s website.

Date Event Price List to Sale Price per Sq Ft Prior Sale
10/20/2023 10/20/23 Sold $440,000 -4.3% $181 / Sq Ft
10/09/2023 10/09/23 Pending -- -- --
05/26/2023 05/26/23 For Sale $460,000 +53.3% $189 / Sq Ft
08/26/2021 08/26/21 Sold $300,000 -24.8% $57 / Sq Ft View Prior Sale
07/02/2021 07/02/21 Pending -- -- --
06/23/2021 06/23/21 For Sale $399,000 -- $76 / Sq Ft
Source: Northern Nevada Regional MLS

Tax History

We collect this data history from publicly available records. To have your information removed, we recommend requesting removal directly through your county’s website.

Year Tax Paid Tax Assessment Tax Assessment Total Assessment is a certain percentage of the fair market value that is determined by local assessors to be the total taxable value of land and additions on the property. Land Improvement
2025 $2,805 $78,541 $25,200 $53,341
2024 $2,838 $79,744 $25,200 $54,544
2023 $2,629 $73,576 $23,450 $50,126
2022 $1,405 $46,499 $24,500 $21,999
2021 $1,085 $42,388 $24,500 $17,888
2019 $1,015 $37,204 $19,600 $17,604
2018 $985 $35,011 $17,675 $17,336
2017 $956 $34,567 $16,800 $17,767
2016 $933 $31,338 $15,400 $15,938
2015 $930 $28,732 $12,880 $15,852
2014 $903 $25,502 $11,200 $14,302
Source: Public Records

Agents Affiliated with this Home

  • Section Image
  • Section Image
  • Section Image
See All Agents

Map

Source: Northern Nevada Regional MLS

MLS Number: 230005485

Northern Nevada Regional MLS

APN: 008-181-04

Your Personal Tour Guide

Ask me questions while you tour the home.