
Cheryl Hagelstein
EXP Realty LLC
(910) 708-6055
52 Total Sales
1 in Ogden
$615,000 Price

Estimated Value: $811,159
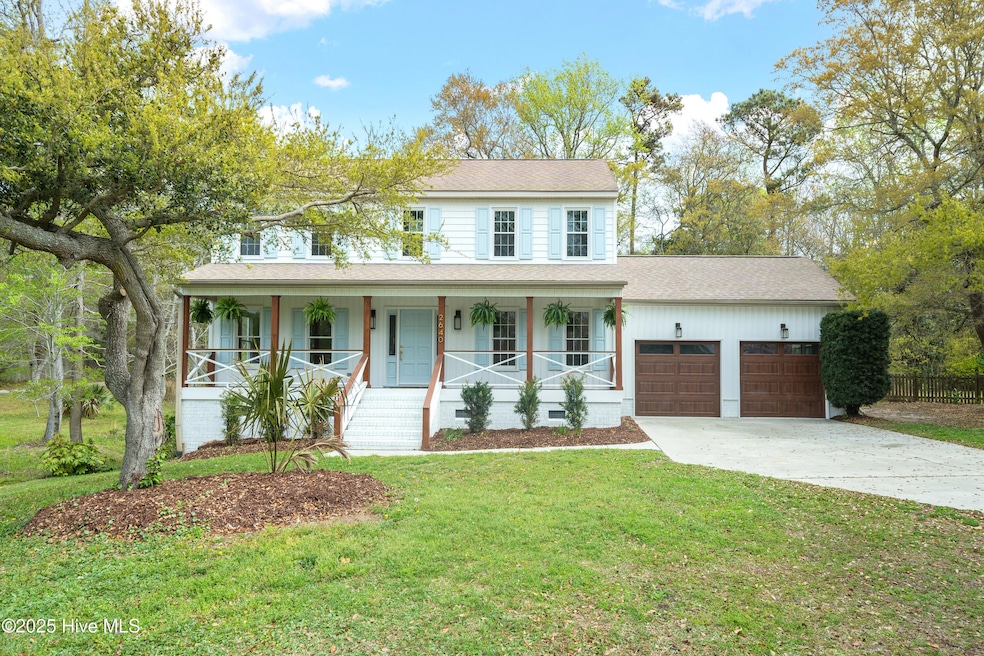
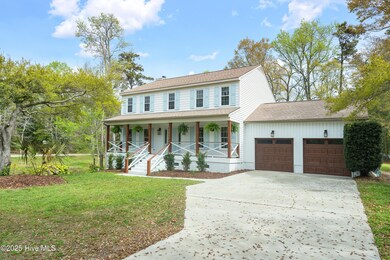
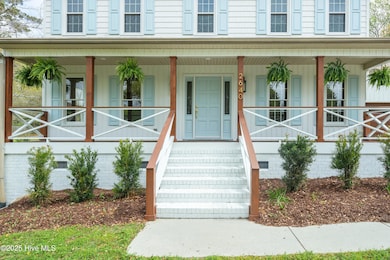
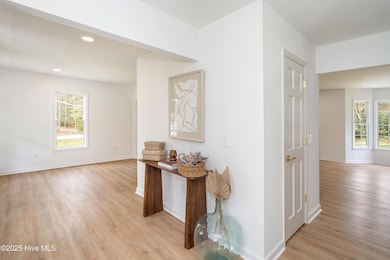
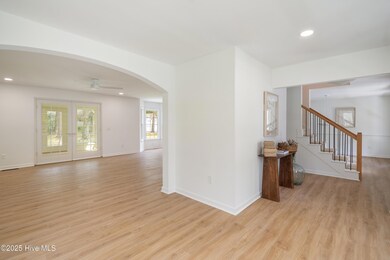
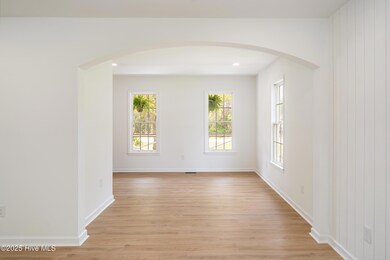
Welcome to your dream custom home, nestled on a private .52-acre corner lot, offering the ultimate lifestyle for boat lovers and those seeking peaceful coastal living. This home features private deeded water access, a community dock, and temporary community boat slips, making it a boat lover's paradise. You're just a quick boat ride away from exploring all the Intracoastal Waterway has to offer, from island hopping to dining at Dockside, Fish House, and Bluewater. The large front porch, with it's water views, is perfect for relaxing, while the community dock is an ideal spot to watch the evening sunsets. Situated in a friendly neighborhood, this home is just a mile from Ogden Elementary School, a few miles from The Bend and Mayfaire, and only a 15-minute drive to Wrightsville Beach, offering both tranquility and convenience. Step outside into your private oasis. This expansive corner lot features over half an acre of land, with a creek and a charming footbridge lined with greenery that takes you to the other side of the large backyard. Inside, the home boasts a spacious open floor plan, designed for comfort and convenience. The brand-new kitchen is equipped with stainless steel appliances, sleek quartz countertops, and a cozy breakfast nook, making it the perfect place to cook meals and make memories. The master suite includes an en-suite bathroom with a luxurious walk-in shower and dual vanities. Throughout the home, you'll find new flooring, updated electrical fixtures, and a bright sunroom that lets you enjoy the natural beauty year-round. Additionally, there's a two-car garage with extra storage in the attached shed. The large lot also offers the opportunity for future expansion, whether that's adding a master suite to the main floor or creating additional living space. This home is perfect for those seeking a blend of nature, serenity, and coastal living, while still being close to all the amenities you need. Come experience the Coastal lifestyle!
Last Agent to Sell the Property
Landmark Sotheby's International Realty License #341585 Listed on: 05/14/2025
We collect this data history from publicly available records. To have your information removed, we recommend requesting removal directly through your county’s website.
Cheryl Hagelstein
EXP Realty LLC
(910) 708-6055
52 Total Sales
1 in Ogden
$615,000 Price
Nick Phillips Group
Landmark Sotheby's International Realty
(910) 679-9746
120 Total Sales
1 in Ogden
$7,500,000 Price
Beatty Pittman Real Estate Team LLC
Intracoastal Realty Corporation
(910) 839-7831
609 Total Sales
18 in Ogden
$340K - $2M Price Range
Christina Dennis
RE/MAX Essential
(910) 765-8521
18 Total Sales
1 in Ogden
$385,000 Price
Christian Cardamone
Aloha Wilmington Real Estate
(910) 501-2849
113 Total Sales
3 in Ogden
$318K - $775K Price Range
Oscar Garcia
Berkshire Hathaway HomeServices Carolina Premier Properties
(910) 807-8270
322 Total Sales
1 in Ogden
$600,000 Price
We collect this data history from publicly available records. To have your information removed, we recommend requesting removal directly through your county’s website.
| Date | Buyer | Sale Price | Title Company |
|---|---|---|---|
| $815,000 | None Listed On Document | ||
| Fox Construction And Remodeling Llc | $575,000 | None Listed On Document | |
| Mooney Timothy D Ellen A | $16,000 | -- | |
| Crowell C E Susan P | $10,000 | -- |
We collect this data history from publicly available records. To have your information removed, we recommend requesting removal directly through your county’s website.
| Date | Status | Borrower | Loan Amount |
|---|---|---|---|
| Previous Owner | $611,000 | ||
| Previous Owner | Mooney Timothy D | $75,000 |
We collect this data history from publicly available records. To have your information removed, we recommend requesting removal directly through your county’s website.
| Date | Event | Price | List to Sale | Price per Sq Ft | Prior Sale |
|---|---|---|---|---|---|
| 08/29/2025 08/29/25 | Sold | $815,000 | -2.4% | $364 / Sq Ft | |
| 08/01/2025 08/01/25 | Pending | -- | -- | -- | |
| 06/26/2025 06/26/25 | Price Changed | $835,000 | -1.2% | $373 / Sq Ft | |
| 06/03/2025 06/03/25 | Price Changed | $845,000 | -0.6% | $378 / Sq Ft | |
| 05/14/2025 05/14/25 | Price Changed | $850,000 | 0.0% | $380 / Sq Ft | |
| 05/14/2025 05/14/25 | For Sale | $850,000 | -1.2% | $380 / Sq Ft | |
| 04/12/2025 04/12/25 | Pending | -- | -- | -- | |
| 04/02/2025 04/02/25 | For Sale | $860,000 | +49.6% | $385 / Sq Ft | |
| 08/27/2024 08/27/24 | Sold | $575,000 | -11.4% | $283 / Sq Ft | View Prior Sale |
| 07/22/2024 07/22/24 | Pending | -- | -- | -- | |
| 07/16/2024 07/16/24 | Price Changed | $649,000 | -0.2% | $319 / Sq Ft | |
| 07/11/2024 07/11/24 | For Sale | $650,000 | -- | $320 / Sq Ft |
We collect this data history from publicly available records. To have your information removed, we recommend requesting removal directly through your county’s website.
| Year | Tax Paid | Tax Assessment Tax Assessment Total Assessment is a certain percentage of the fair market value that is determined by local assessors to be the total taxable value of land and additions on the property. | Land | Improvement |
|---|---|---|---|---|
| 2025 | -- | $605,300 | $325,400 | $279,900 |
| 2024 | -- | $364,500 | $119,400 | $245,100 |
| 2023 | $1,972 | $364,500 | $119,400 | $245,100 |
| 2022 | $1,991 | $364,500 | $119,400 | $245,100 |
| 2021 | $2,008 | $364,500 | $119,400 | $245,100 |
| 2020 | $1,286 | $203,300 | $67,600 | $135,700 |
| 2019 | $1,286 | $203,300 | $67,600 | $135,700 |
| 2018 | $964 | $203,300 | $67,600 | $135,700 |
| 2017 | $1,316 | $203,300 | $67,600 | $135,700 |
| 2016 | $1,394 | $201,200 | $70,400 | $130,800 |
| 2015 | $1,296 | $201,200 | $70,400 | $130,800 |
| 2014 | $1,274 | $201,200 | $70,400 | $130,800 |
HS
Seller's Agent in 2025
Hannah Sanderson
Landmark Sotheby's International Realty
(910) 679-8047
17 Total Sales
Buyer's Agent in 2025
Autumn Berry
Keller Williams Innovate-Wilmington
(252) 370-2825
52 Total Sales
Seller's Agent in 2024
Alina Blandon
Coldwell Banker Sea Coast Advantage
(910) 799-3435
10 Total Sales
EG
Seller Co-Listing Agent in 2024
Eric Gray
Coldwell Banker Sea Coast Advantage
Source: Hive MLS
MLS Number: 100498493
APN: R05100-005-001-004
Disclaimer: Certain information contained herein is derived from information provided by parties other than Homes.com. All information provided is deemed reliable, but is not guaranteed to be accurate and should be independently verified.
The data relating to real estate on this web site comes in part from the Internet Data Exchange program of Hive MLS LLC. All information is deemed reliable but not guaranteed and should be independently verified. All properties are subject to prior sale, change, or withdrawal. Neither listing broker(s) nor Homesnap, Inc. shall be responsible for any typographical errors, misinformation, or misprints, and shall be held totally harmless from any damages arising from reliance upon these data. ©2026 Hive MLS LLC
Ask me questions while you tour the home.