
Frank Williams
eXp Realty, LLC
(504) 677-8121
37 Total Sales
5 in Harvey
$14K - $259K Price Range
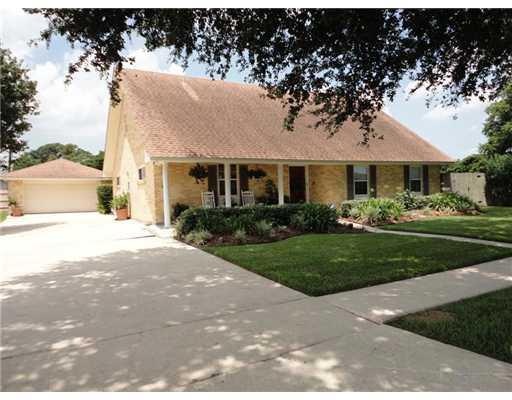
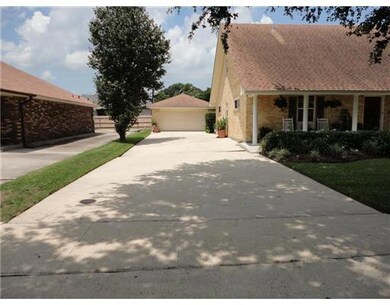
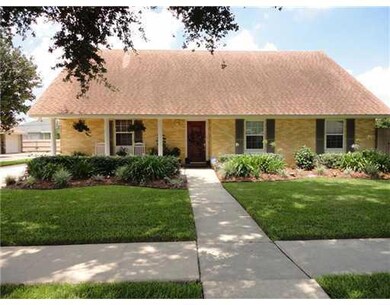
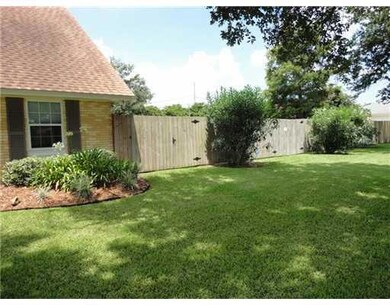
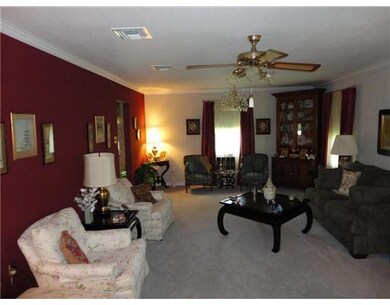
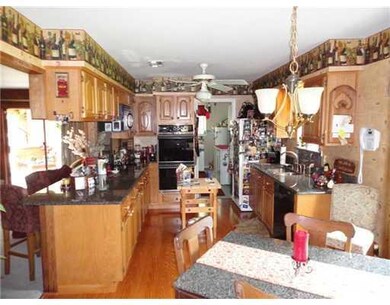
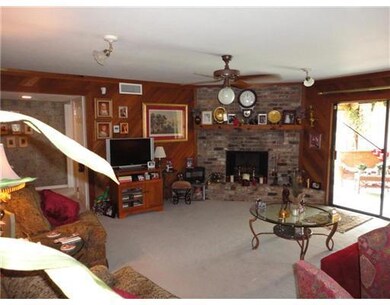
THIS HOME HAS IT ALL. GREAT SPACE, GREAT LOT, GREAT EVERYTHING. LANDSCAPED YARD. SCREENED IN PATIO WITH WOODED PATIO, 2 CAR DETACHED GARAGE. LIVING & DINING COMBO , KITCHEN HAS GRANITE TOPS. GREAT ROOM HAS FIREPLACE, MASTER DOWN WITH JACUZZI TUB. UPSTAIRS BEDROOMS HAVE WOOD FLOORS. TONS OF STORAGE SPACE YOU WON'T BELIEVE. ALSO HAS KIDS PLAYROOM/OFFICE. DRAPES STAY, WASHER DRYER. LOTS OF OUTSIDE LIGHTING AND MANY UPDATES.
Last Agent to Sell the Property
Compass Westbank License #000034478 Listed on: 06/14/2013
Frank Williams
eXp Realty, LLC
(504) 677-8121
37 Total Sales
5 in Harvey
$14K - $259K Price Range
Amanda Miller
Amanda Miller Realty, LLC
(504) 608-3761
1,162 Total Sales
31 in Harvey
$120K - $379K Price Range
QUAN BARNETT
Compass Westbank
(504) 285-2698
78 Total Sales
13 in Harvey
$17K - $410K Price Range
KELLY CAGLE
Compass Covington (COMP27)
(985) 497-2501
42 Total Sales
9 in Harvey
$185K - $300K Price Range
Melissa Richoux
NOLA Living Realty
(985) 237-1139
106 Total Sales
6 in Harvey
$165K - $170K Price Range
Joshua Walther
Witry Collective, L.L.C.
(504) 608-3979
95 Total Sales
6 in Harvey
$109K - $178K Price Range
We collect this data history from publicly available records. To have your information removed, we recommend requesting removal directly through your county’s website.
| Date | Event | Price | List to Sale | Price per Sq Ft |
|---|---|---|---|---|
| 10/17/2013 10/17/13 | Sold | -- | -- | -- |
| 09/17/2013 09/17/13 | Pending | -- | -- | -- |
| 06/14/2013 06/14/13 | For Sale | $184,900 | -- | $71 / Sq Ft |
We collect this data history from publicly available records. To have your information removed, we recommend requesting removal directly through your county’s website.
| Year | Tax Paid | Tax Assessment Tax Assessment Total Assessment is a certain percentage of the fair market value that is determined by local assessors to be the total taxable value of land and additions on the property. | Land | Improvement |
|---|---|---|---|---|
| 2025 | $1,485 | $18,680 | $4,900 | $13,780 |
| 2024 | $2,171 | $18,680 | $4,900 | $13,780 |
| 2023 | $1,495 | $18,400 | $4,900 | $13,500 |
| 2022 | $2,462 | $18,400 | $4,900 | $13,500 |
| 2021 | $2,327 | $18,400 | $4,900 | $13,500 |
| 2020 | $2,312 | $18,400 | $4,900 | $13,500 |
| 2019 | $2,285 | $18,050 | $4,900 | $13,150 |
| 2018 | $1,250 | $18,050 | $4,900 | $13,150 |
| 2017 | $2,054 | $18,050 | $4,900 | $13,150 |
| 2016 | $2,014 | $18,050 | $4,900 | $13,150 |
| 2015 | $1,384 | $18,050 | $4,900 | $13,150 |
| 2014 | $1,384 | $18,050 | $4,900 | $13,150 |
Seller's Agent in 2013
Jane Hicks
Compass Westbank
(504) 439-1601
130 Total Sales
Source: ROAM MLS
MLS Number: 955114
APN: 0-30-0002669
Ask me questions while you tour the home.