NOT LISTED FOR SALE

2640 W Maple Ln Show Low, AZ 85901

Show Low Area

Estimated Value: $582,000 - $649,000

3 Beds
2 Baths
1,632 Sq Ft
$377/Sq Ft Est. Value

Sale Details

Date Sold: July 18, 2025

Last sale price $614,000 $376 Per Sq Ft

Current estimated payment $3,932 / mo

19 Days on Market

Highlights

  • Concierge
  • Golf Course Community
  • Clubhouse
  • Show Low Junior High School Rated A-
  • Fitness Center

  • Living Room with Fireplace

About This Home

As of July 2025

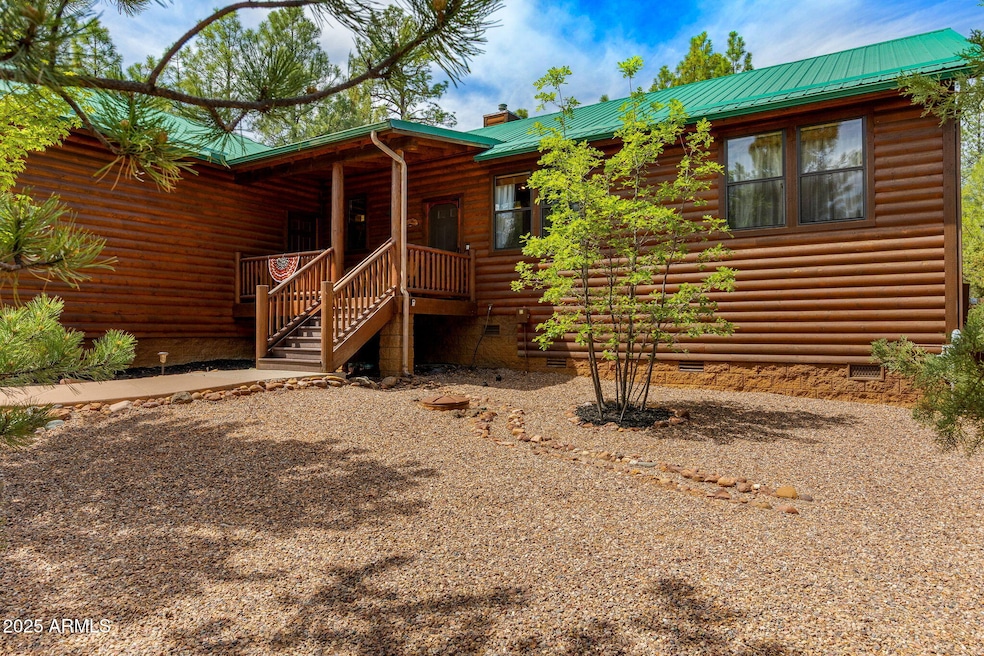
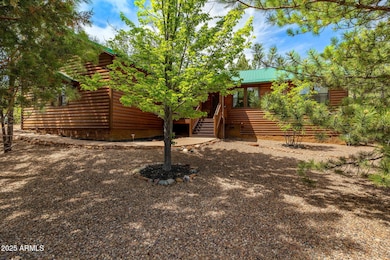
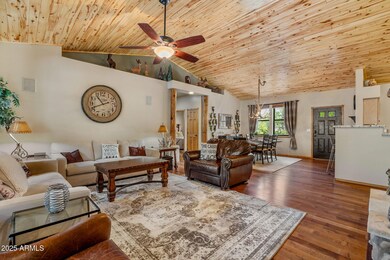
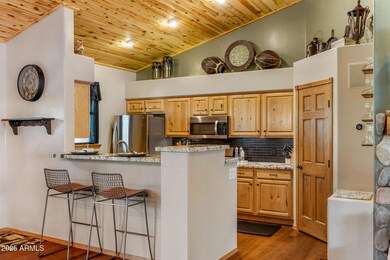
Large landscaped corner lot w/level driveway. 3bed, 2bath split floor plan. Tastefully remodeled kitchen w/granite counters, subway tile backsplash, LG appliances GAS stove. Bathrooms w/granite counters and raised copper sinks. Barn door glass shower doors w/tile floor and floor to ceiling tile. King bed in Master w/blackout curtains and 55' TV. Queen beds in guest rooms w/TVs. Living Room w/stone gas fireplace, 75' TV w/built-in surround sound. Gorgeous dining room table w/chairs. Washer and dryer in hallway. New Wifi Rheam water heater. Solid wood floors throughout the house. Massive back deck w/built-in gas plumbed grill, dining and relaxing entertainment area w/built-in outdoor fireplace. Side yard dog-run. Large 2 car garage. Complete turn-key.

Last Agent to Sell the Property

Lesley King

Delex Realty License #SA673192000 Listed on: 05/31/2025

Delex Realty

Last Buyer's Agent

Braden Johnson

Limitless Real Estate License #SA585587000

Limitless Real Estate

Home Details

Home Type

  • Single Family

Est. Annual Taxes

  • $2,835

Year Built

  • Built in 2003

Lot Details

  • 13,068 Sq Ft Lot
  • Private Streets
  • Desert faces the back of the property
  • Wood Fence
  • Corner Lot

HOA Fees

  • $307 Monthly HOA Fees

Parking

  • 2 Car Garage

Home Design

  • Designed by Bison Architects
  • Wood Frame Construction
  • Metal Roof
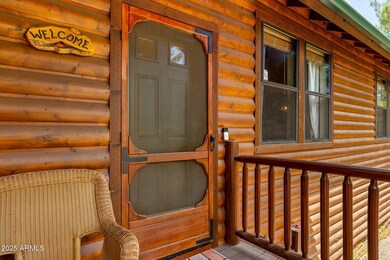
  • Wood Siding

Interior Spaces

  • 1,632 Sq Ft Home
  • 1-Story Property
  • Vaulted Ceiling
  • Gas Fireplace
  • Great Room
  • Living Room with Fireplace
  • 2 Fireplaces
  • Open Floorplan
  • Wood Flooring
  • Security System Owned

Kitchen

  • Eat-In Kitchen
  • Breakfast Bar
  • Built-In Gas Oven
  • Gas Cooktop
  • Built-In Microwave
  • Dishwasher
  • Granite Countertops

Bedrooms and Bathrooms

  • 3 Bedrooms
  • Bathroom Updated in 2023
  • Primary Bathroom is a Full Bathroom
  • Double Vanity

Laundry

  • Laundry in unit
  • Dryer
  • Washer

Outdoor Features

  • Balcony
  • Covered Patio or Porch
  • Outdoor Fireplace
  • Built-In Barbecue

Schools

  • Whipple Ranch Elementary School
  • Show Low Junior High School
  • Show Low High School

Utilities

  • Central Air
  • Heating System Uses Natural Gas
  • Electric Water Heater
  • High Speed Internet
  • Satellite Dish

Additional Features

  • Remote Devices
  • Ground Level

Listing and Financial Details

  • Tax Lot 115
  • Assessor Parcel Number 309-68-115

Community Details

Overview

  • Association fees include sewer, ground maintenance, street maintenance
  • Torreon Managament Association, Phone Number (928) 537-1321
  • Built by Bison
  • Sections 25 & 26, T10n, R21e: Cardinal Landing At Torreon: Lot 11 5, P Subdivision

Amenities

  • Concierge
  • Clubhouse
  • Community Media Room
  • Laundry Facilities

Recreation

  • Golf Course Community
  • Tennis Courts
  • Fitness Center
  • Heated Community Pool
  • Community Spa
  • Bike Trail

Security

  • Security Guard

Home Details

Home Type

Single Family

Est. Annual Taxes

$2,835

Year Built

Built in 2003

Lot Details

0.3 Acres

HOA Fees

$307 per month

Parking

2

Listing Details

  • Cross Street: Corner of Maple and Lodgepole
  • Property Type: Residential
  • Ownership: Fee Simple
  • Architect Architect: Bison
  • Recreation Center Fee: N
  • Total Monthly Fee Equivalent: 306.67
  • Updated Partial or Full Bathrooms: Full
  • Bathrooms Year Updated: 2023
  • Updated Floors: Full
  • Items Updated Floor Yr Updated: 5yrs
  • Updated Kitchen: Full
  • Items Updated Kitchen Yr Updated: 5yrs
  • Updated Plumbing: Partial
  • Items Updated Plmbg Yr Updated: 5yrs
  • Updated Roof: Full
  • Items Updated Roof Yr Updated: 22yr
  • Separate Den Office Sep Den Office: N
  • Year Built: 2003
  • Tax Year: 2024
  • Property Sub Type: Single Family Residence
  • Horses: No
  • Lot Size Acres: 0.3
  • Subdivision Name: SECTIONS 25 & 26, T10N, R21E: CARDINAL LANDING AT TORREON: LOT 11 5, P
  • Architectural Style: Other
  • Property Attached Yn: No
  • General Property Description:PriceSqFt: 376.22
  • Const - Finish:Const - Finish: Wood Siding
  • Cooling:Cooling: Central Air
  • Other Rooms:Other Rooms: Family Room, Great Room
  • Technology:Technology: Pre-Wire Sat Dish, Sat Dish TV Ownd, High Speed Internet, Ntwrk Wrng Multi Rms, Security System Owned
  • Plumbing:Plumbing: Electric Hot Wtr Htr
  • Special Features: None

Interior Features

  • Flooring: Wood
  • Basement YN: No
  • Spa Features: None
  • Appliances: Dishwasher, Refrigerator, Gas Cooktop, Microwave, Built-In Gas Oven, Gas Oven, Gas Range, Washer, Dryer
  • Accessibility Features: Remote Devices
  • Total Bedrooms: 3
  • Fireplace Features: Living Room, Gas, Exterior Fireplace
  • Fireplaces: 2
  • Fireplace: Yes
  • Interior Amenities: Full Bth Master Bdrm, Double Vanity, Eat-in Kitchen, Breakfast Bar, Granite Counters, High Speed Internet, Master Downstairs, Vaulted Ceiling(s)
  • Living Area: 1632.0
  • Stories: 1
  • Additional Bedroom:Additional Bedroom: Other Bedroom Downstairs
  • Dining Area:Dining Area: Eat-in Kitchen, Dining in LR/GR, Dining in FR, Breakfast Bar
  • Interior Features:Interior Features: Vaulted Ceiling(s)
  • Kitchen Features:Kitchen Features: Dishwasher, Refrigerator, Gas Cooktop, Built-in Microwave, Granite Counters, Built-In Gas Oven, Gas Oven, Gas Range
  • Laundry:Laundry: Washer Included, Dryer Included, Inside
  • Master Bathroom:Master Bathroom: Full Bth Master Bdrm, Double Vanity
  • Master Bedroom:Master Bedroom: Downstairs

Exterior Features

  • Fencing: Wood
  • Exterior Features: Balcony, Private Street(s), Built-in Barbecue
  • Lot Features: Corner Lot, Gravel/Stone Front, Gravel/Stone Back, Natural Desert Back
  • Pool Private: No
  • Disclosures: Seller Discl Avail
  • Common Walls: All on One Level, Ground Level, Courtyard Facing, Street Facing
  • Construction Type: Wood Frame, Wood Siding
  • Patio And Porch Features: Patio, Covered Patio(s)
  • Roof: Metal
  • General Property Description:Community Pool YN2: Yes
  • General Property Description:Private Pool YN2: No
  • Community Pool Features:Community Pool Features: Heated

Garage/Parking

  • Total Covered Spaces: 2.0
  • Parking Features: Garage Door Opener
  • Attached Garage: No
  • Garage Spaces: 2.0
  • Open Parking Spaces: 2.0

Utilities

  • Utilities: Other
  • Cooling: Central Air
  • Heating: Natural Gas
  • Laundry Features: Inside
  • Security: Security Guard, Security System Owned
  • Cooling Y N: Yes
  • Heating Yn: Yes
  • Water Source: Public
  • Utilities:Utilities: Other, Unisource

Condo/Co-op/Association

  • Community Features: Community Laundry, Community Spa, Community Spa Htd, Concierge, Gated, Golf, Tennis Court(s), Biking/Walking Path, Clubhouse, Community Media Room, Fitness Center, Pickleball
  • Association Fee: 920.0
  • Association Fee Frequency: Quarterly
  • Association Name: Torreon Community As
  • Phone: 9285371321
  • Association: Yes

Association/Amenities

  • Association Fees:HOA DisclosureAddendum Affirmation: Yes
  • Association Fees:HOA Transfer Fee2: 300.0
  • Association Fees:Special Assessment HOA: No
  • Association Fees:PAD Fee YN2: N
  • Association Fees:Cap ImprovementImpact Fee: 2000.0
  • Association Fees:Cap ImprovementImpact Fee _percent_: $
  • Association Fees:Prepaid Association Fees HOA: 300.0
  • Association Fees:Disclosure Fees HOA: 300.0
  • Association Fees:Other Fees HOA: 2000.0
  • Association Fees:Other Fees Description: Torreon Golf Club Use
  • Association Fees:HOA Management Company: Torreon Managament

Fee Information

  • Association Fee Includes: Sewer, Maintenance Grounds, Street Maint

Schools

  • Elementary School: Whipple Ranch Elementary School
  • High School: Show Low High School
  • Junior High Dist: Show Low Unified District
  • Middle Or Junior School: Show Low Junior High School

Lot Info

  • Land Lease: No
  • Lot Size Sq Ft: 13068.0
  • Parcel #: 309-68-115

Building Info

  • Builder Name: Bison

Tax Info

  • Tax Annual Amount: 2835.0
  • Tax Book Number: 309.0
  • Tax Lot: 115
  • Tax Map Number: 68.0

Ownership History

We collect this data history from publicly available records. To have your information removed, we recommend requesting removal directly through your county’s website.

Date Name Owned For Owner Type

Purchase Details

Closed on
May 5, 2026
Sold by
Bought by
Current Estimated Value
$615,455

Purchase Details

Listed on
May 31, 2025
Closed on
Jul 10, 2025
Sold by
Bought by
Seller's Agent
Lesley King
Delex Realty
Buyer's Agent
Braden Johnson
Limitless Real Estate
List Price
$629,000
Sold Price
$614,000
Premium/Discount to List
-$15,000
-2.38%
Views
9

Home Financials for this Owner

Home Financials are based on the most recent Mortgage that was taken out on this home.
Avg. Annual Appreciation
0.23%
Original Mortgage
$460,500
Interest Rate
6.85%
Mortgage Type
New Conventional

Purchase Details

Closed on
Oct 10, 2011
Sold by
Bought by

Home Financials for this Owner

Home Financials are based on the most recent Mortgage that was taken out on this home.
Original Mortgage
$204,000
Interest Rate
4.05%
Mortgage Type
New Conventional

Purchase Details

Closed on
Jul 17, 2009
Sold by
Bought by

Home Financials for this Owner

Home Financials are based on the most recent Mortgage that was taken out on this home.
Original Mortgage
$196,000
Interest Rate
5.3%
Mortgage Type
Purchase Money Mortgage
Source: Public Records
Create a Home Valuation Report for This Property
The Home Valuation Report is an in-depth analysis detailing your home's value as well as a comparison with similar homes in the area

Purchase History

We collect this data history from publicly available records. To have your information removed, we recommend requesting removal directly through your county’s website.

Date Buyer Sale Price Title Company
-- None Listed On Document
$614,000 Pioneer Title Agency
$255,000 Lawyers Title Of Arizona
-- First American Title Ins Co
Source: Public Records

Mortgage History

We collect this data history from publicly available records. To have your information removed, we recommend requesting removal directly through your county’s website.

Date Status Borrower Loan Amount
Previous Owner $460,500
Previous Owner $204,000
Previous Owner $196,000
Source: Public Records

Property History

We collect this data history from publicly available records. To have your information removed, we recommend requesting removal directly through your county’s website.

Date Event Price List to Sale Price per Sq Ft
07/18/2025 07/18/25 Sold $614,000 -2.4% $376 / Sq Ft
06/20/2025 06/20/25 Off Market $629,000 -- --
06/19/2025 06/19/25 Pending -- -- --
05/31/2025 05/31/25 For Sale $629,000 -- $385 / Sq Ft
Source: Arizona Regional Multiple Listing Service (ARMLS)

Tax History

We collect this data history from publicly available records. To have your information removed, we recommend requesting removal directly through your county’s website.

Year Tax Paid Tax Assessment Tax Assessment Total Assessment is a certain percentage of the fair market value that is determined by local assessors to be the total taxable value of land and additions on the property. Land Improvement
2027 $2,950 --
2026 $2,835 --
2025 $2,791 $39,944 $4,332 $35,612
2024 $2,642 $44,495 $4,240 $40,255
2023 $2,791 $35,216 $2,646 $32,570
2022 $2,642 $0 $0 $0
2021 $2,643 $0 $0 $0
2020 $2,264 $0 $0 $0
2019 $2,264 $0 $0 $0
2018 $2,147 $0 $0 $0
2017 $2,357 $0 $0 $0
2016 $2,323 $0 $0 $0
2015 $2,181 $16,035 $3,000 $13,035
Source: Public Records

Agents Affiliated with this Home

  • Section Image
  • Section Image
See All Agents

Map

Source: Arizona Regional Multiple Listing Service (ARMLS)

MLS Number: 6871458

Arizona Regional Multiple Listing Service (ARMLS)

APN: 309-68-115

Your Personal Tour Guide

Ask me questions while you tour the home.