
Garrett Blair
Douglas Rose Realty
(517) 258-3037
273 Total Sales
1 in Dearborn Heights
$47,500 Price
Estimated Value: $531,591
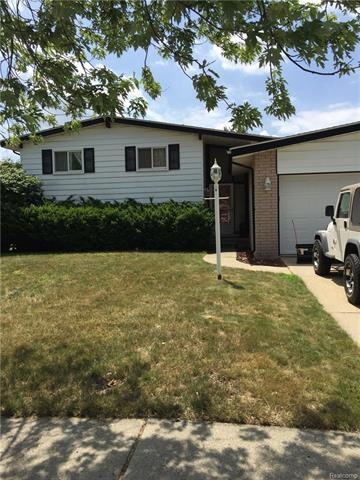
**NO SHOWINGS**SALE IN PROGRESS!**Spacious 3-4 bedroom Quad located in the prime DEARBORN MEADOWS SUB NO 3. This lovely home has a lower level family room with a natural fireplace, a large entry level living room, formal dining room, large eat-in kitchen and a 2-car attached garage. Covered back yard patio features a hot tub! This home has a newer roof - 2014, new gas furnace - 2018, and a new hot water tank. Seller is providing a 1-yr. American Home Shield home warranty. This property is being sold "AS-IS". Purchaser is responsible for all repairs, Temporary Certificate of Occupancy and/or Closing Letter. All room dimensions are estimated and should be verified by Purchaser. *NO ZIP TOURS ALLOWED!*SHOWING AGENT MUST BE PHYSICALLY PRESENT TO SHOW THIS PROPERTY!*
Last Agent to Sell the Property
Century 21 Curran & Oberski License #6501263518 Listed on: 07/03/2018
We collect this data history from publicly available records. To have your information removed, we recommend requesting removal directly through your county’s website.
Garrett Blair
Douglas Rose Realty
(517) 258-3037
273 Total Sales
1 in Dearborn Heights
$47,500 Price
Gena Giannuzzi
Wonderful World Realty, LLC
(734) 398-2152
39 Total Sales
2 in Dearborn Heights
$155,000 Price Range
Patrice Henderson
Max Broock Realtors
(313) 484-2256
89 Total Sales
1 in Dearborn Heights
$215,000 Price
Arianna Lee
National Realty Centers, Inc
(313) 251-2616
123 Total Sales
1 in Dearborn Heights
$130,000 Price
Janel Barber
Remerica Hometown One
(947) 900-8272
231 Total Sales
3 in Dearborn Heights
$141K - $230K Price Range
Charles McHenry
4 Clover Realty, LLC
(734) 338-8819
23 Total Sales
1 in Dearborn Heights
$530,000 Price
We collect this data history from publicly available records. To have your information removed, we recommend requesting removal directly through your county’s website.
| Date | Buyer | Sale Price | Title Company |
|---|---|---|---|
| -- | None Listed On Document | ||
| Dakdouk Mohamad | $264,900 | Title One Inc | |
| Varitek Mark A | -- | Attorney | |
| Klein Cheryl L | -- | Great Lakes Title Of Michiga | |
| Klein Cheryl L | -- | Great Lakes Title Of Michiga | |
| Klein Cheryl L | -- | -- |
We collect this data history from publicly available records. To have your information removed, we recommend requesting removal directly through your county’s website.
| Date | Status | Borrower | Loan Amount |
|---|---|---|---|
| Previous Owner | $210,000 | ||
| Previous Owner | Dakdouk Mohamad | $211,900 | |
| Previous Owner | Varitek Mark A | $78,600 |
We collect this data history from publicly available records. To have your information removed, we recommend requesting removal directly through your county’s website.
| Date | Event | Price | List to Sale | Price per Sq Ft |
|---|---|---|---|---|
| 09/07/2018 09/07/18 | Sold | $264,900 | 0.0% | $113 / Sq Ft |
| 07/03/2018 07/03/18 | Pending | -- | -- | -- |
| 07/03/2018 07/03/18 | For Sale | $264,900 | -- | $113 / Sq Ft |
We collect this data history from publicly available records. To have your information removed, we recommend requesting removal directly through your county’s website.
| Year | Tax Paid | Tax Assessment Tax Assessment Total Assessment is a certain percentage of the fair market value that is determined by local assessors to be the total taxable value of land and additions on the property. | Land | Improvement |
|---|---|---|---|---|
| 2025 | $7,549 | $200,500 | $0 | $0 |
| 2024 | $6,884 | $194,600 | $0 | $0 |
| 2023 | $6,518 | $179,100 | $0 | $0 |
| 2022 | $9,575 | $159,800 | $0 | $0 |
| 2021 | $9,512 | $149,500 | $0 | $0 |
| 2019 | $6,809 | $133,900 | $0 | $0 |
| 2018 | $3,637 | $123,300 | $0 | $0 |
| 2017 | $3,853 | $117,000 | $0 | $0 |
| 2016 | $4,018 | $110,300 | $0 | $0 |
| 2015 | $7,811 | $106,400 | $0 | $0 |
| 2013 | $7,567 | $80,400 | $0 | $0 |
| 2010 | -- | $83,800 | $0 | $0 |
Seller's Agent in 2018
Robert Struk
Century 21 Curran & Oberski
(313) 506-1468
102 Total Sales
Buyer's Agent in 2018
Ali T. Charara
Century 21 Curran & Oberski
(313) 289-2222
516 Total Sales
Source: Realcomp
MLS Number: 218060704
APN: 33-034-03-0405-000
Disclaimer: Certain information contained herein is derived from information provided by parties other than Homes.com. All information provided is deemed reliable, but is not guaranteed to be accurate and should be independently verified.
IDX provided courtesy of Realcomp II Ltd. via Ten-X and MLS
Copyright 2026 Realcomp II Ltd. Shareholders
IDX information is provided exclusively for consumers' personal, noncommercial use and may not be used for any purpose other than to identify prospective properties consumers may be interested in purchasing. The accuracy of all information, regardless of source, is not guaranteed or warranted. All information should be independently verified.
Listing Information presented by local MLS brokerage: Ten-X, local REALTOR®- Arlene Richardson - (888)-952-6393
Ask me questions while you tour the home.