
Catena Armstrong
Rashkind Saunders & Co.
(804) 292-2912
56 Total Sales
1 in Louisa
$62,500 Price
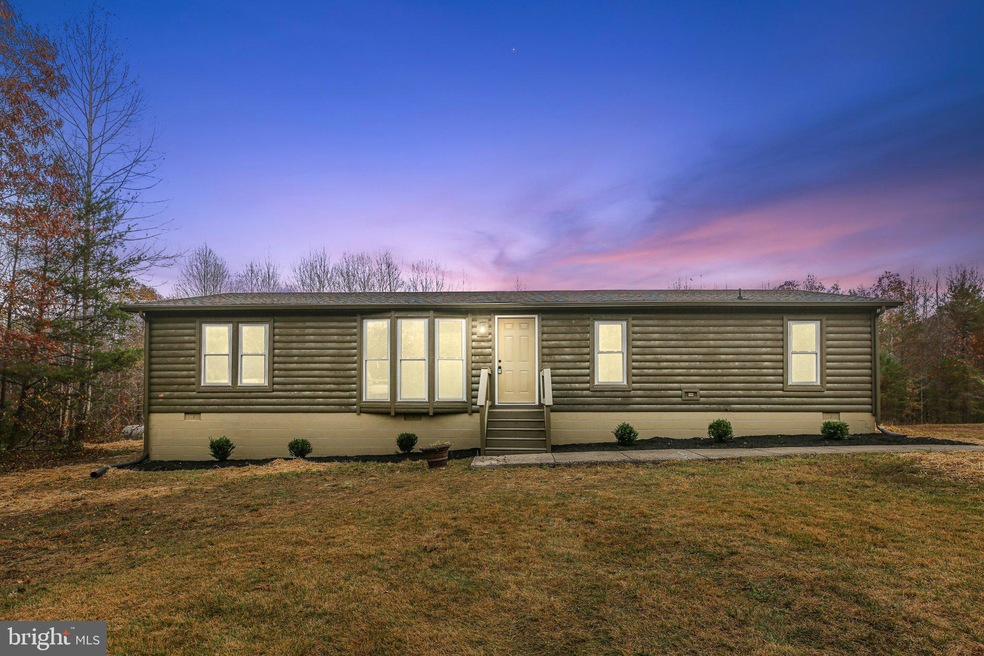
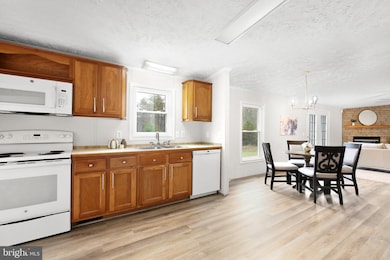
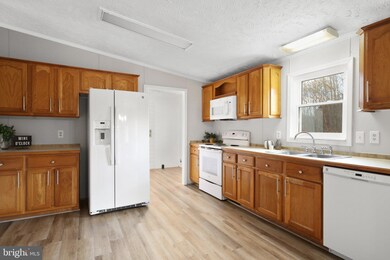
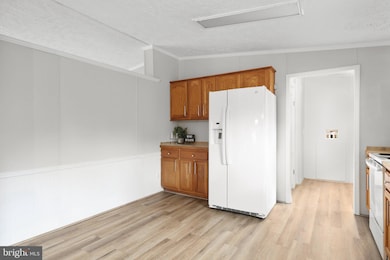
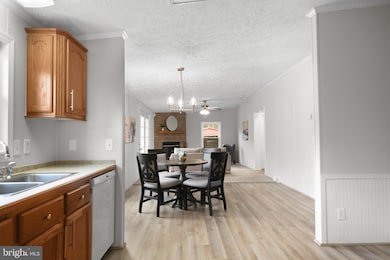
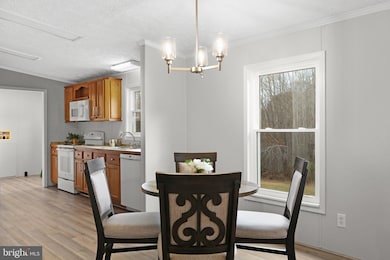
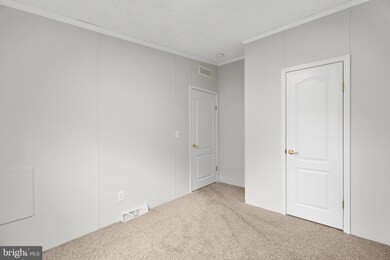
This home is a peaceful retreat on a spacious 16.5-acre lot, perfect for those seeking a quieter, rural lifestyle. The 1,500 square feet of living space is efficient and cozy, with a great flow for family life or entertaining, and the surrounding land offers endless possibilities for outdoor living. This home offer 3 bedrooms and 2 full baths. The interior has been freshly painted, new flooring installed and a few other updates were completed. This property is 10 mins from Lake Anna and is perfect for those looking for privacy. Also, includes a whole house generator. Hurry this property won't last long.
Last Agent to Sell the Property
(540) 737-5617 info@renomaxva.com RENOMAX Real Estate Listed on: 11/08/2024
Last Buyer's Agent
(540) 786-0088 1stchoicebhl@gmail.com 1st Choice Better Homes & Land, LC License #0225056609
We collect this data history from publicly available records. To have your information removed, we recommend requesting removal directly through your county’s website.
Catena Armstrong
Rashkind Saunders & Co.
(804) 292-2912
56 Total Sales
1 in Louisa
$62,500 Price
Kim Kibben-Wright
MYVAHOME.COM LLC
(301) 265-5437
64 Total Sales
3 in Louisa
$295K - $310K Price Range
Chris Ognek
Q Real Estate, LLC
(540) 386-0245
237 Total Sales
2 in Louisa
$425,000 Price Range
Theodore Spittal
EXP Realty, LLC
(202) 929-6740
95 Total Sales
1 in Louisa
$274,950 Price
Paula Keiper
EXP Realty, LLC
(877) 511-8734
24 Total Sales
1 in Louisa
$98,000 Price
Liz Wilson
Long & Foster Real Estate, Inc.
(540) 701-0180
72 Total Sales
10 in Louisa
$16K - $631K Price Range
We collect this data history from publicly available records. To have your information removed, we recommend requesting removal directly through your county’s website.
| Date | Buyer | Sale Price | Title Company |
|---|---|---|---|
| $340,000 | Ekko Title | ||
| $275,400 | Terrys Title |
We collect this data history from publicly available records. To have your information removed, we recommend requesting removal directly through your county’s website.
| Date | Status | Borrower | Loan Amount |
|---|---|---|---|
| Open | $358,657 | ||
| Closed | $351,220 | ||
| Previous Owner | $250,000 | ||
| Previous Owner | $107,560 | ||
| Previous Owner | $138,040 | ||
| Previous Owner | $122,053 | ||
| Previous Owner | $74,000 |
We collect this data history from publicly available records. To have your information removed, we recommend requesting removal directly through your county’s website.
| Date | Event | Price | List to Sale | Price per Sq Ft |
|---|---|---|---|---|
| 01/17/2025 01/17/25 | Sold | $340,000 | -2.8% | $225 / Sq Ft |
| 12/13/2024 12/13/24 | Pending | -- | -- | -- |
| 11/08/2024 11/08/24 | For Sale | $349,900 | -- | $231 / Sq Ft |
We collect this data history from publicly available records. To have your information removed, we recommend requesting removal directly through your county’s website.
| Year | Tax Paid | Tax Assessment Tax Assessment Total Assessment is a certain percentage of the fair market value that is determined by local assessors to be the total taxable value of land and additions on the property. | Land | Improvement |
|---|---|---|---|---|
| 2026 | $4,539 | $279,791 | $64,978 | $214,813 |
| 2025 | $4,539 | $274,305 | $63,704 | $210,601 |
| 2024 | $4,113 | $268,927 | $62,455 | $206,472 |
| 2023 | $4,034 | $263,655 | $61,231 | $202,424 |
| 2022 | $3,893 | $258,486 | $60,031 | $198,455 |
| 2021 | $3,925 | $253,418 | $58,854 | $194,564 |
| 2019 | $3,990 | $245,903 | $57,109 | $188,794 |
| 2018 | $3,808 | $241,083 | $55,990 | $185,093 |
| 2016 | $3,636 | $231,723 | $53,817 | $177,906 |
| 2015 | $3,594 | $228,243 | $53,009 | $175,234 |
| 2014 | $3,464 | $223,773 | $51,971 | $171,802 |
K
Seller's Agent in 2025
Kevin Springer
RENOMAX Real Estate
(540) 446-7384
70 Total Sales
Buyer's Agent in 2025
Penny Traber
1st Choice Better Homes & Land, LC
(540) 847-3932
171 Total Sales
Source: Bright MLS
MLS Number: VALA2006824
APN: 27 46
Disclaimer: Certain information contained herein is derived from information provided by parties other than Homes.com. All information provided is deemed reliable, but is not guaranteed to be accurate and should be independently verified.
The data relating to real estate for sale on this website appears in part through the BRIGHT Internet Data Exchange program, a voluntary cooperative exchange of property listing data between licensed real estate brokerage firms, and is provided by BRIGHT through a licensing agreement.
Listing information is from various brokers who participate in the Bright MLS IDX program and not all listings may be visible on the site.
The property information being provided on or through the website is for the personal, non-commercial use of consumers and such information may not be used for any purpose other than to identify prospective properties consumers may be interested in purchasing.
Some properties which appear for sale on the website may no longer be available because they are for instance, under contract, sold or are no longer being offered for sale.
Property information displayed is deemed reliable but is not guaranteed.
Copyright 2026 Bright MLS, Inc.
Ask me questions while you tour the home.