
Cecilia Mutia
eXp Realty of California, Inc.
(951) 501-4315
21 Total Sales
1 in Mission Valley
$840,000 Price
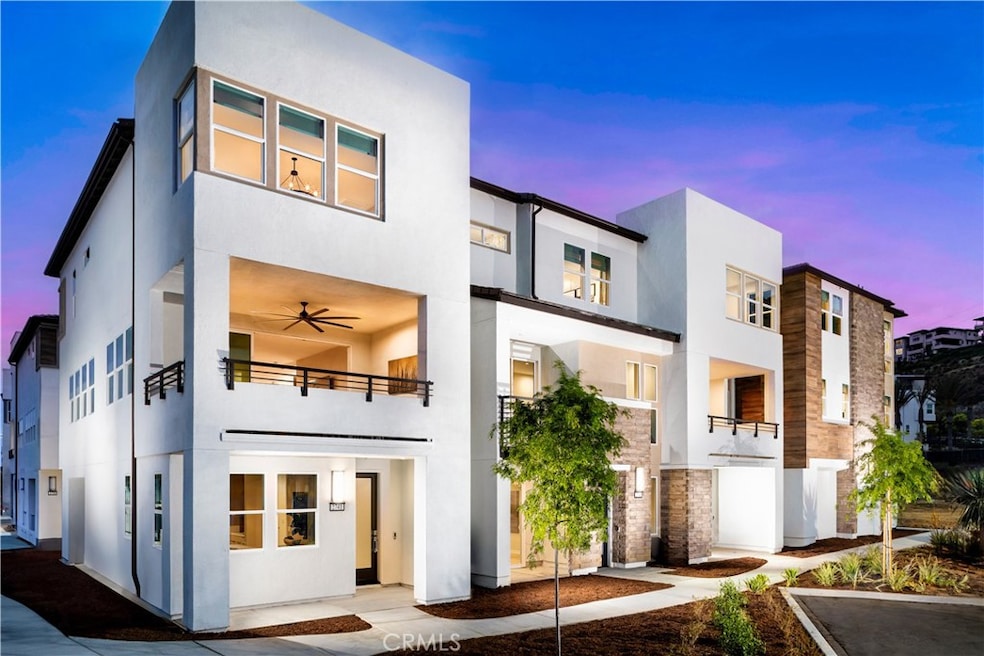
Welcome to Everly at Civita by Toll Brothers, a new community located in San Diego, which is close to world class beaches, downtown and all freeways. Homesite 701 is a new construction home that is primely located in Civita. The E4 floorplan features 4 bedrooms, with 3.5 bathrooms, and is 2,301 sq. ft, with a 2-car garage. Upon entering the home take notice of the incredible amount of light that filters throughout as this home design is an end unit location. The first-floor bedroom suite is perfect for guests or combined living. The 2nd floor living area features a spacious chef’s kitchen with an expansive center island and a vast array of cabinets. The amount of open space is breathtaking leading into the great room. There is an oversized covered deck with stacking doors which further extends the living space and combines indoor and outdoor living. The 3rd floor is comprised of a large primary bedroom and has a big walk-in closet. The secondary bedrooms are on the opposite end of the home making this home perfect for functionality. Laundry Room is conveniently located on the 3rd floor making your day to day living delightful. Highlights of the home include brand new side by side washer and dryer with pedestals, KitchenAid stainless steel appliances, sliding stacking doors from dining room to deck, tankless water heater, owned solar, NEMA car charging outlet, and additional insulation package are just some of the many included options built into the price of this home. The community amenities include a world class $13,000,000 recreation center that is jaw-dropping. Photos provided are of the model home, actual home is under construction.
Last Agent to Sell the Property
Toll Brothers Real Estate, Inc Brokerage Phone: 844-700-8655 License #01433352 Listed on: 08/12/2024
Last Buyer's Agent
Toll Brothers Real Estate, Inc Brokerage Phone: 844-700-8655 License #01433352 Listed on: 08/12/2024
Cecilia Mutia
eXp Realty of California, Inc.
(951) 501-4315
21 Total Sales
1 in Mission Valley
$840,000 Price
Kathleen Westwood
Compass
(858) 289-6735
31 Total Sales
1 in Mission Valley
$740,000 Price
Rafael Rivera
Compass
(971) 256-8548
82 Total Sales
3 in Mission Valley
$800K - $905K Price Range
David Hussain
Real Brokerage Technologies
(858) 365-9507
71 Total Sales
1 in Mission Valley
$699,000 Price
Debbie Keckeisen
Compass
(442) 291-1377
55 Total Sales
6 in Mission Valley
$340K - $695K Price Range
Karlee Vandyke
Compass
(858) 293-4318
102 Total Sales
3 in Mission Valley
$310K - $1M Price Range
We collect this data history from publicly available records. To have your information removed, we recommend requesting removal directly through your county’s website.
| Date | Event | Price | List to Sale | Price per Sq Ft |
|---|---|---|---|---|
| 08/01/2025 08/01/25 | Sold | $1,735,000 | -0.1% | $754 / Sq Ft |
| 10/25/2024 10/25/24 | Pending | -- | -- | -- |
| 09/09/2024 09/09/24 | Price Changed | $1,737,000 | +4.2% | $755 / Sq Ft |
| 08/12/2024 08/12/24 | For Sale | $1,667,000 | -- | $724 / Sq Ft |
JR
Seller's Agent in 2025
Jennifer Robertson
Toll Brothers Real Estate, Inc
(714) 347-1390
19 in this area
95 Total Sales
Source: California Regional Multiple Listing Service (CRMLS)
MLS Number: PW24166507
Disclaimer: Certain information contained herein is derived from information provided by parties other than Homes.com. All information provided is deemed reliable, but is not guaranteed to be accurate and should be independently verified.
The multiple listing data appearing on this website, or contained in reports produced therefrom, is owned and copyrighted by California Regional Multiple Listing Service, Inc. ("CRMLS") and is protected by all applicable copyright laws. Information provided is for viewer's personal, non-commercial use and may not be used for any purpose other than to identify prospective properties the viewer may be interested in purchasing. All listing data, including but not limited to square footage and lot size is believed to be accurate, but the listing Agent, listing Broker and CRMLS and its affiliates do not warrant or guarantee such accuracy. The viewer should independently verify the listed data prior to making any decisions based on such information by personal inspection and/or contacting a real estate professional.
Based on information from California Regional Multiple Listing Service, Inc. and /or other sources. All data, including all measurements and calculations of area, is obtained from various sources and has not been, and will not be, verified by broker or MLS. All information should be independently reviewed and verified for accuracy. Properties may or may not be listed by the office/agent presenting the information
Ask me questions while you tour the home.