
Seller's Agent in 2025
Wendy Flynn
Century 21 Ashland Realty
(573) 380-0553
145 Total Sales


Estimated Value: $228,040
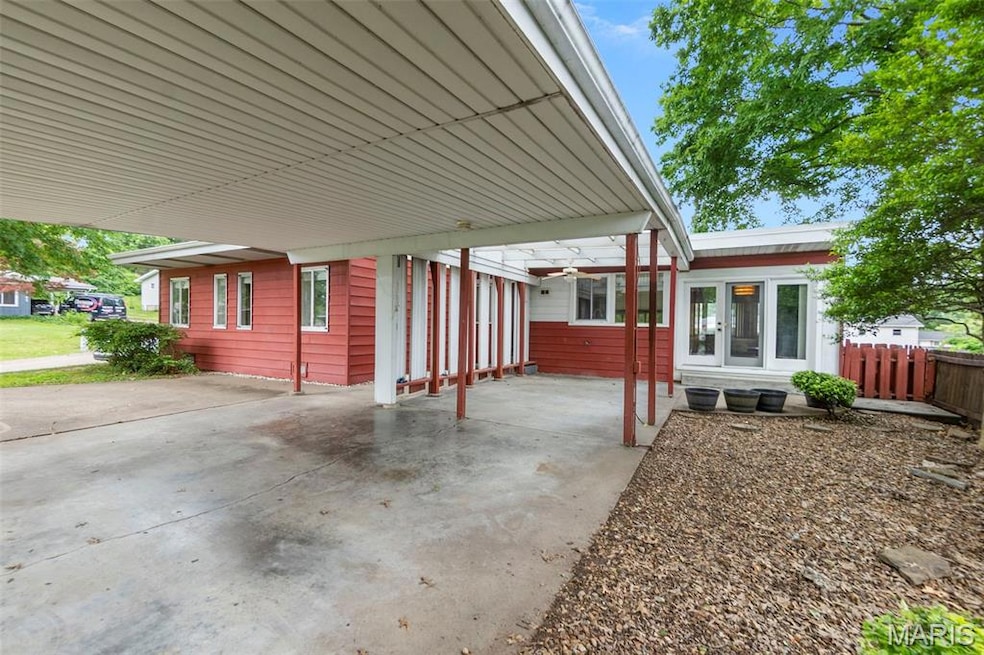
Character and comfort come together in this superb location! Down the road from Alma Schrader Elementary and super close to virtually everything, this home offers over 2,700 square feet of finished living space — with a layout that’s anything but cookie-cutter. Just beyond a small foyer, the spacious living room greets you with wall-to-wall windows that flood the space with natural light and a floor-to-ceiling gas fireplace that anchors the room. It’s the perfect setting for relaxed evenings or lively gatherings. The cheerful galley kitchen offers plenty of sunlight and connects seamlessly to the dining area, where French doors open to a covered, skylit patio — ideal for morning coffee or weekend grilling. On the main level, you’ll find three comfortable bedrooms, including a private primary suite with direct access to the backyard. The hall bath is cleverly designed to allow private use of the tub and toilet while the sink and dressing counter remain accessible -- so practical! Head downstairs to see the huge rec/family room with a second fireplace and a dry bar, setting the stage for family nights or holiday gatherings. There’s a bonus room and a half bath, plus a walk-up utility/storage area that leads to the newer privacy-fenced backyard for kids, pets, or peaceful gardening. A little peace of mind for you: a 3-year-old roof, Helitech basement waterproofing, new sewer lines, radon and lead-safe testing, and preventative termite monitoring. Make it yours while you can!
Last Agent to Sell the Property
Century 21 Ashland Realty License #2016009432 Listed on: 05/29/2025
We collect this data history from publicly available records. To have your information removed, we recommend requesting removal directly through your county’s website.
We collect this data history from publicly available records. To have your information removed, we recommend requesting removal directly through your county’s website.
| Date | Buyer | Sale Price | Title Company |
|---|---|---|---|
| -- | None Listed On Document | ||
| Kim Bokyung | -- | None Listed On Document |
We collect this data history from publicly available records. To have your information removed, we recommend requesting removal directly through your county’s website.
| Date | Status | Borrower | Loan Amount |
|---|---|---|---|
| Previous Owner | $161,175 | ||
| Previous Owner | Kim Bokyung | $15,000 | |
| Previous Owner | Kim Bokyung | $160,200 | |
| Previous Owner | Kremer James H | $81,200 |
We collect this data history from publicly available records. To have your information removed, we recommend requesting removal directly through your county’s website.
| Date | Event | Price | List to Sale | Price per Sq Ft | Prior Sale |
|---|---|---|---|---|---|
| 08/15/2025 08/15/25 | Sold | -- | -- | -- | |
| 07/14/2025 07/14/25 | Pending | -- | -- | -- | |
| 06/18/2025 06/18/25 | Price Changed | $214,900 | -1.2% | $87 / Sq Ft | |
| 05/29/2025 05/29/25 | For Sale | $217,500 | +28.0% | $88 / Sq Ft | |
| 07/15/2022 07/15/22 | Sold | -- | -- | -- | View Prior Sale |
| 06/26/2022 06/26/22 | Pending | -- | -- | -- | |
| 06/21/2022 06/21/22 | For Sale | $169,900 | -- | $67 / Sq Ft |
We collect this data history from publicly available records. To have your information removed, we recommend requesting removal directly through your county’s website.
| Year | Tax Paid | Tax Assessment Tax Assessment Total Assessment is a certain percentage of the fair market value that is determined by local assessors to be the total taxable value of land and additions on the property. | Land | Improvement |
|---|---|---|---|---|
| 2026 | $1,080 | $20,670 | $2,270 | $18,400 |
| 2025 | $1,080 | $20,670 | $2,270 | $18,400 |
| 2024 | $10 | $19,680 | $2,160 | $17,520 |
| 2023 | $1,023 | $19,680 | $2,160 | $17,520 |
| 2022 | $943 | $18,140 | $1,990 | $16,150 |
| 2021 | $943 | $18,140 | $1,990 | $16,150 |
| 2020 | $946 | $18,140 | $1,990 | $16,150 |
| 2019 | $944 | $18,140 | $0 | $0 |
| 2018 | $943 | $18,140 | $0 | $0 |
| 2017 | $945 | $18,140 | $0 | $0 |
| 2016 | $941 | $18,140 | $0 | $0 |
| 2015 | $942 | $18,140 | $0 | $0 |
| 2014 | $947 | $18,140 | $0 | $0 |
Seller's Agent in 2025
Wendy Flynn
Century 21 Ashland Realty
(573) 380-0553
145 Total Sales
Seller Co-Listing Agent in 2025
Hunter Williams
Century 21 Ashland Realty
(573) 380-3504
112 Total Sales
Buyer's Agent in 2025
Sandy Tegel
Century 21 Ashland Realty
(573) 979-5719
149 Total Sales
Seller's Agent in 2022
Teresa Penrod
EDGE Realty ERA Powered
(573) 450-1920
294 Total Sales
Buyer's Agent in 2022
Debra Martin
EDGE Realty, ERA Powered
(573) 450-3539
84 Total Sales
Source: MARIS MLS
MLS Number: MIS25036329
APN: 15-911-00-02-01800-0000
Disclaimer: Certain information contained herein is derived from information provided by parties other than Homes.com. All information provided is deemed reliable, but is not guaranteed to be accurate and should be independently verified.
All data is obtained from various sources and may not have been verified by broker or MLS GRID. Supplied Open House Information is subject to change without notice. All information should be independently reviewed and verified for accuracy. Properties may or may not be listed by the office/agent presenting the information. Some IDX listings have been excluded from this website.
Listings courtesy of MARIS MLS as distributed by MLS GRID.
Based on information submitted to the MLS GRID
Ask me questions while you tour the home.