WF
Seller's Agent in 2025
William Finfrock
Redfin Corporation


Estimated Value: $357,295
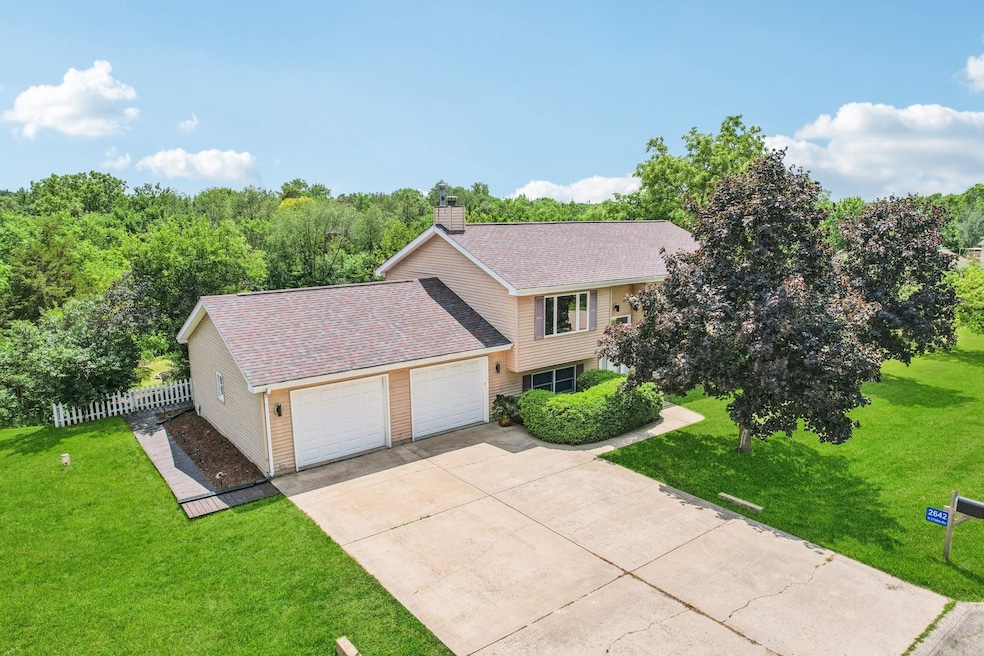
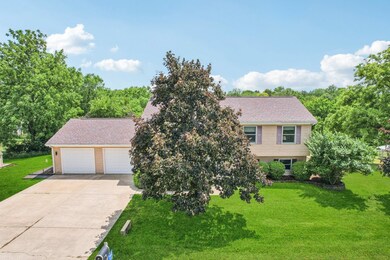

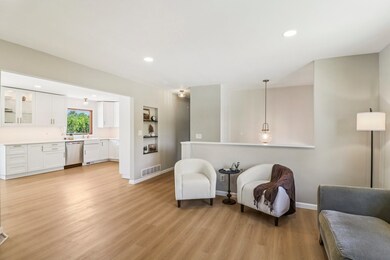
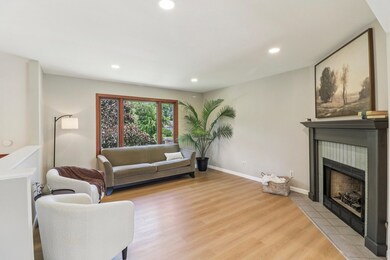
Welcome to this beautifully updated home nestled on an expansive, elevated lot in the peaceful countryside of Sheridan. Set back from the road and sitting high above a gently sloping backyard, this property offers both privacy and peace of mind. The natural topography creates excellent drainage and enhances the views, with a picturesque creek running along the rear of the lot-ideal for enjoying nature, outdoor activities, or simply unwinding in a tranquil setting. The exterior features a low-maintenance two-level composite deck that's perfect for summer barbecues, stargazing, or gathering with friends and family. Whether you're hosting a large event or enjoying a quiet evening, the outdoor space offers incredible versatility and charm. Inside, you'll find a home that has been tastefully modernized with thoughtful updates throughout. New flooring, cabinetry, and fixtures give the space a fresh, contemporary feel while maintaining its welcoming warmth. The kitchen and bathrooms have been refreshed with modern touches that blend both function and style. The kitchen features sleek quartz countertops. Natural light floods the living areas, creating an inviting atmosphere that's perfect for everyday living or entertaining. This move-in-ready home offers a rare combination of space, setting, and upgrades-making it an ideal choice for buyers seeking comfort, value, and room to breathe.
Last Agent to Sell the Property
William Finfrock
Redfin Corporation License #475162122 Listed on: 06/26/2025
Last Buyer's Agent
Legacy Properties, A Sarah Leonard Company, LLC License #475133418
We collect this data history from publicly available records. To have your information removed, we recommend requesting removal directly through your county’s website.
We collect this data history from publicly available records. To have your information removed, we recommend requesting removal directly through your county’s website.
| Date | Buyer | Sale Price | Title Company |
|---|---|---|---|
| $319,000 | Fidelity National Title | ||
| Ulven Zachary | $213,000 | None Available | |
| Pennymac Loan Services Llc | -- | None Available | |
| Wehri Randy | $250,000 | None Available |
We collect this data history from publicly available records. To have your information removed, we recommend requesting removal directly through your county’s website.
| Date | Status | Borrower | Loan Amount |
|---|---|---|---|
| Open | $313,222 | ||
| Previous Owner | Wehri Randy | $245,471 |
We collect this data history from publicly available records. To have your information removed, we recommend requesting removal directly through your county’s website.
| Date | Event | Price | List to Sale | Price per Sq Ft | Prior Sale |
|---|---|---|---|---|---|
| 07/28/2025 07/28/25 | Sold | $319,000 | 0.0% | $146 / Sq Ft | |
| 07/01/2025 07/01/25 | Pending | -- | -- | -- | |
| 06/26/2025 06/26/25 | For Sale | $319,000 | +49.8% | $146 / Sq Ft | |
| 01/09/2025 01/09/25 | Sold | $212,962 | -2.5% | $195 / Sq Ft | View Prior Sale |
| 12/19/2024 12/19/24 | Pending | -- | -- | -- | |
| 10/28/2024 10/28/24 | Price Changed | $218,400 | -5.5% | $200 / Sq Ft | |
| 09/11/2024 09/11/24 | For Sale | $231,000 | -7.6% | $212 / Sq Ft | |
| 09/03/2021 09/03/21 | Sold | $250,000 | -3.8% | $114 / Sq Ft | View Prior Sale |
| 06/19/2021 06/19/21 | Pending | -- | -- | -- | |
| 05/15/2021 05/15/21 | For Sale | $260,000 | -- | $119 / Sq Ft |
We collect this data history from publicly available records. To have your information removed, we recommend requesting removal directly through your county’s website.
| Year | Tax Paid | Tax Assessment Tax Assessment Total Assessment is a certain percentage of the fair market value that is determined by local assessors to be the total taxable value of land and additions on the property. | Land | Improvement |
|---|---|---|---|---|
| 2025 | $6,351 | $103,550 | $11,825 | $91,725 |
| 2024 | $5,654 | $97,385 | $11,121 | $86,264 |
| 2023 | $5,563 | $91,493 | $10,448 | $81,045 |
| 2022 | $6,156 | $95,953 | $9,480 | $86,473 |
| 2021 | $5,855 | $89,894 | $8,881 | $81,013 |
| 2020 | $4,360 | $86,636 | $8,559 | $78,077 |
| 2019 | $4,328 | $83,256 | $8,225 | $75,031 |
| 2018 | $5,092 | $78,938 | $7,798 | $71,140 |
| 2017 | $4,392 | $73,869 | $7,102 | $66,767 |
| 2016 | $4,407 | $73,980 | $7,113 | $66,867 |
| 2015 | $2,401 | $76,394 | $7,345 | $69,049 |
| 2012 | -- | $77,966 | $7,496 | $70,470 |
WF
Seller's Agent in 2025
William Finfrock
Redfin Corporation
AD
Seller's Agent in 2025
Anthony Disano
Parkvue Realty Corporation
(888) 998-4758
829 Total Sales

Buyer's Agent in 2025
Melissa Garcia
Legacy Properties, A Sarah Leonard Company, LLC
(630) 878-9868
545 Total Sales
NM
Buyer's Agent in 2025
Non Member
NON MEMBER
Seller's Agent in 2021
Sandy Ledesma-Svensson
Coldwell Banker Real Estate Group
(815) 970-0985
115 Total Sales
Buyer's Agent in 2021
Joseph Spina
Daniel Molitor
(815) 729-4128
14 Total Sales
Source: Midwest Real Estate Data (MRED)
MLS Number: 12403795
APN: 10-28-311004
Disclaimer: Certain information contained herein is derived from information provided by parties other than Homes.com. All information provided is deemed reliable, but is not guaranteed to be accurate and should be independently verified.
All data is obtained from various sources and may not have been verified by broker or MLS GRID. Supplied Open House Information is subject to change without notice. All information should be independently reviewed and verified for accuracy. Properties may or may not be listed by the office/agent presenting the information. Some IDX listings have been excluded from this website.
Listings courtesy of Midwest Real Estate Data (MRED) as distributed by MLS GRID.
Based on information submitted to the MLS GRID
Ask me questions while you tour the home.