
Seller's Agent in 2018
Dean Ribble
RE/MAX
(727) 334-2496
189 Total Sales
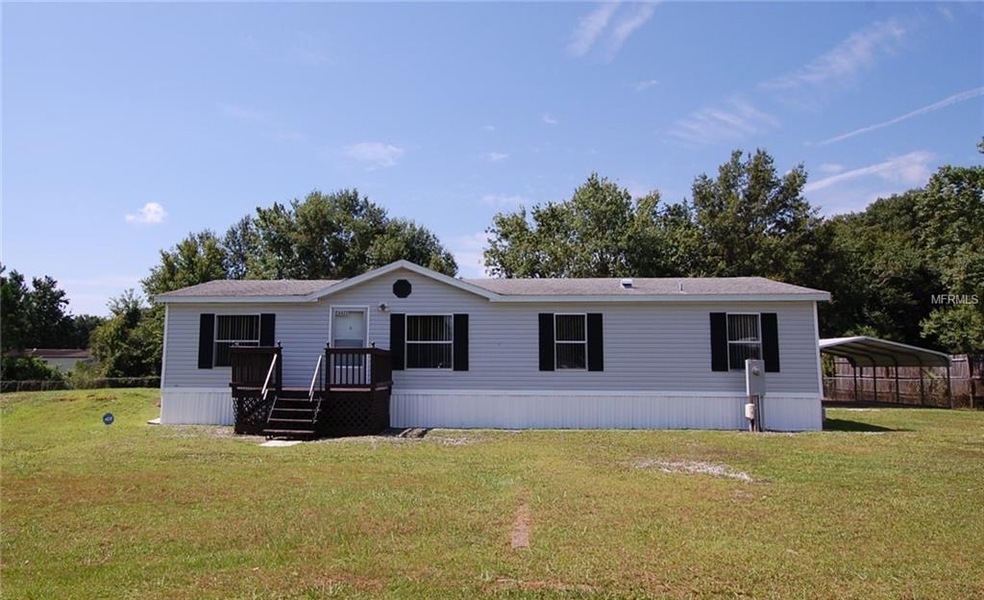
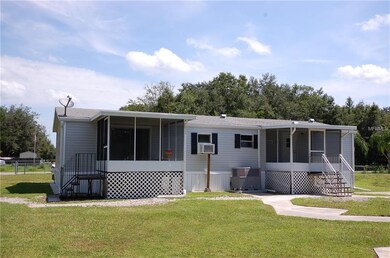
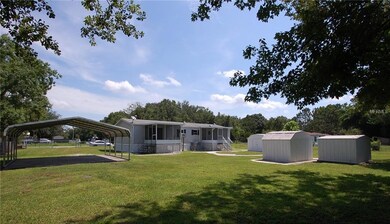
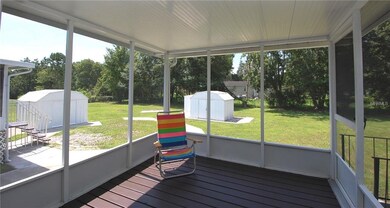
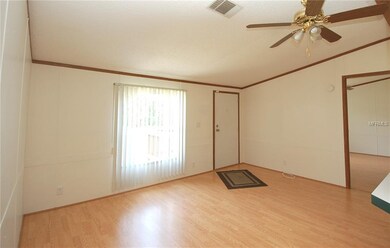

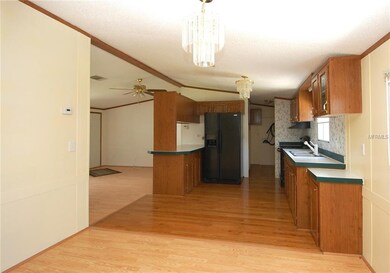
Country home … close to the City! Situated on a half-acre lot in the quiet neighborhood of Angus Valley in Wesley Chapel, this is a great 3 bedroom, 2 bathroom, home with an open, split bedroom floor plan. The spacious kitchen has a breakfast bar opening to the living room. Just off the kitchen is the dining area which opens to the family room. The master bedroom has a walk-in closet and en-suite bath featuring a large corner soaking tub and a separate shower. There are three decks allowing you to enjoy the outdoors. Step out the sliding glass doors from the family room onto the screened deck for a relaxing outdoor dinner or enjoy a cup of coffee on the screened patio just out the backdoor by the indoor laundry nook. There is also an open-air front deck. This land is zoned as horses permitted and with no deed restrictions and a perimeter chain-link fence on the 150 feet by 150 feet lot, there is plenty of parking for many vehicles including a free standing 2 car wide carport. There are also three nice storage sheds in the backyard. Cable, Fiber, and Satellite services are available. The property has underground utilities with public drinking water and there is an on-site septic tank system. Built in 1997, this home is in an excellent location about 2 miles from I-75 and SR 54 allowing for quick travel to Tampa, Brandon, nearby shopping, restaurants, mall and Pinellas County. Don't miss out. This one won't last long.
Last Agent to Sell the Property
RE/MAX REALTEC GROUP INC License #617133 Listed on: 07/13/2018
We collect this data history from publicly available records. To have your information removed, we recommend requesting removal directly through your county’s website.
We collect this data history from publicly available records. To have your information removed, we recommend requesting removal directly through your county’s website.
| Date | Buyer | Sale Price | Title Company |
|---|---|---|---|
| $124,900 | Wollinka Wikle Title Insuran | ||
| -- | Wollinka Wikle Title Insuran | ||
| $51,500 | Mti Title Ins Agency Inc | ||
| $24,000 | -- | ||
| $6,000 | -- |
We collect this data history from publicly available records. To have your information removed, we recommend requesting removal directly through your county’s website.
| Date | Status | Borrower | Loan Amount |
|---|---|---|---|
| Open | $164,428 | ||
| Closed | $122,637 |
We collect this data history from publicly available records. To have your information removed, we recommend requesting removal directly through your county’s website.
| Date | Event | Price | List to Sale | Price per Sq Ft |
|---|---|---|---|---|
| 09/26/2018 09/26/18 | Sold | $124,900 | 0.0% | $100 / Sq Ft |
| 08/07/2018 08/07/18 | Pending | -- | -- | -- |
| 08/02/2018 08/02/18 | Price Changed | $124,900 | -3.8% | $100 / Sq Ft |
| 07/28/2018 07/28/18 | Price Changed | $129,900 | -3.7% | $104 / Sq Ft |
| 07/18/2018 07/18/18 | Price Changed | $134,900 | -3.6% | $108 / Sq Ft |
| 07/13/2018 07/13/18 | For Sale | $139,900 | -- | $112 / Sq Ft |
We collect this data history from publicly available records. To have your information removed, we recommend requesting removal directly through your county’s website.
| Year | Tax Paid | Tax Assessment Tax Assessment Total Assessment is a certain percentage of the fair market value that is determined by local assessors to be the total taxable value of land and additions on the property. | Land | Improvement |
|---|---|---|---|---|
| 2026 | $723 | $66,840 | ||
| 2025 | $709 | $66,840 | ||
| 2024 | $709 | $63,130 | ||
| 2023 | $690 | $61,300 | $0 | $0 |
| 2022 | $633 | $59,520 | $0 | $0 |
| 2021 | $625 | $57,790 | $28,125 | $29,665 |
| 2020 | $614 | $56,993 | $19,125 | $37,868 |
| 2019 | $621 | $58,297 | $19,125 | $39,172 |
| 2018 | $1,012 | $52,606 | $19,125 | $33,481 |
| 2017 | $951 | $47,948 | $16,425 | $31,523 |
| 2016 | $849 | $43,579 | $9,000 | $34,579 |
| 2015 | $849 | $42,658 | $9,000 | $33,658 |
| 2014 | $841 | $43,559 | $9,000 | $34,559 |
Seller's Agent in 2018
Dean Ribble
RE/MAX
(727) 334-2496
189 Total Sales
Source: Stellar MLS
MLS Number: U8010810
Disclaimer: Certain information contained herein is derived from information provided by parties other than Homes.com. All information provided is deemed reliable, but is not guaranteed to be accurate and should be independently verified.
All data is obtained from various sources and may not have been verified by broker or MLS GRID. Supplied Open House Information is subject to change without notice. All information should be independently reviewed and verified for accuracy. Properties may or may not be listed by the office/agent presenting the information. Some IDX listings have been excluded from this website. IDX information is provided exclusively for personal, non-commercial use, and may not be used for any purpose other than to identify prospective properties consumers may be interested in purchasing. Information is deemed reliable but not guaranteed.
Listings courtesy of Stellar MLS as distributed by MLS GRID.
Based on information submitted to the MLS GRID
Listing Information presented by local MLS brokerage: Ten-X - (888)-952-6393
Ask me questions while you tour the home.