NOT LISTED FOR SALE

Estimated Value: $3,149,460

5 Beds
7 Baths
6,587 Sq Ft
$478/Sq Ft Est. Value

Sale Details

Date Sold: September 10, 2025

Current estimated payment $19,274 / mo

360 Days on Market

Highlights

  • Concrete Pool
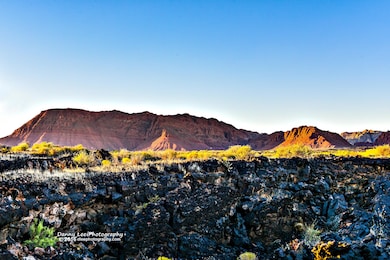
  • Mountain View
  • Hydromassage or Jetted Bathtub
  • 1.23 Acre Lot
  • Vaulted Ceiling
  • 4 Fireplaces

About This Home

As of September 2025

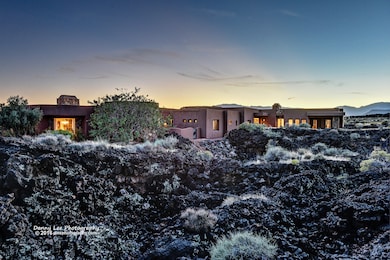
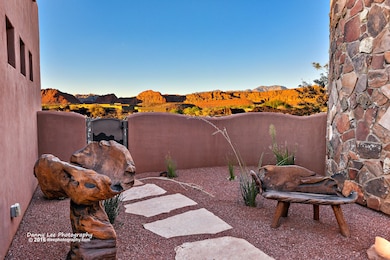
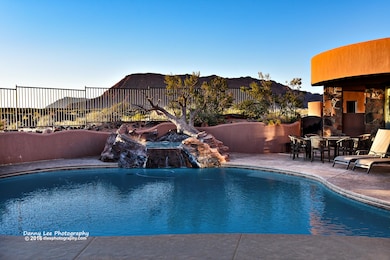
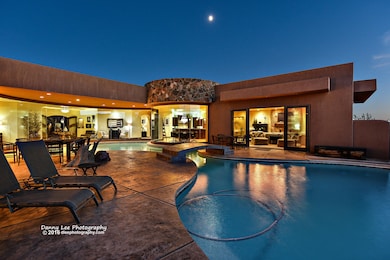
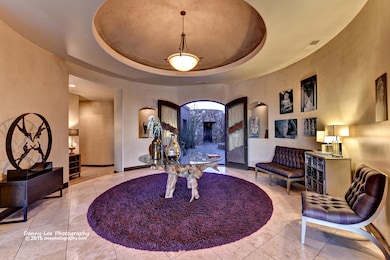
Located in the exclusive Entrada at Snow Canyon Country Club. This custom built home boasts indoor/outdoor living at it's best. Walls of glass are featured throughout the entire living area capturing expansive views over the large pool and patio space. The outdoor kitchen and bar complete this area designed specifically for entertaining. 5 en-suite bedrooms including a 2 room Casita are comfortably incorporated throughout the 6500sf floor plan. This single level home built on a spacious 1.23 acre lot is hard to find at Entrada making it truly one of the very best values in the Chaco West Development.

Last Agent to Sell the Property

SCOTT STOVER

ADDRESS BY DESIGN License #6136553-SA Listed on: 02/16/2024

Last Buyer's Agent

SCOTT STOVER

ADDRESS BY DESIGN License #6136553-SA Listed on: 02/16/2024

Create a Home Valuation Report for This Property
The Home Valuation Report is an in-depth analysis detailing your home's value as well as a comparison with similar homes in the area

Home Details

Home Type

  • Single Family

Est. Annual Taxes

  • $18,620

Year Built

  • Built in 2007

Lot Details

  • 1.23 Acre Lot
  • Partially Fenced Property
  • Landscaped
  • Corner Lot
  • Sprinkler System

HOA Fees

  • $285 Monthly HOA Fees

Parking

  • Attached Garage
  • Oversized Parking
  • Heated Garage
  • Extra Deep Garage
  • Garage Door Opener

Home Design

  • Flat Roof Shape
  • Slab Foundation
  • Stucco Exterior
  • Stone Exterior Construction

Interior Spaces

  • 6,587 Sq Ft Home
  • 1-Story Property
  • Central Vacuum
  • Vaulted Ceiling
  • Ceiling Fan
  • 4 Fireplaces
  • Gas Fireplace
  • Mountain Views

Kitchen

  • Built-In Range
  • Range Hood
  • Microwave
  • Dishwasher
  • Disposal

Bedrooms and Bathrooms

  • 5 Bedrooms
  • 7 Bathrooms
  • Hydromassage or Jetted Bathtub

Laundry

  • Dryer
  • Washer

Pool

  • Concrete Pool
  • Spa

Outdoor Features

  • Covered Patio or Porch
  • Exterior Lighting

Schools

  • Arrowhead Elementary School
  • Snow Canyon Middle School
  • Snow Canyon High School

Utilities

  • Central Air
  • Heating System Uses Natural Gas
  • Water Softener is Owned

Listing and Financial Details

  • Assessor Parcel Number SG-ESC-2-51

Community Details

Overview

  • Entrada At Snow Canyon Chaco Bench Subdivision

Recreation

  • Community Indoor Pool
  • Heated Community Pool
  • Community Spa

Home Details

Home Type

Single Family

Est. Annual Taxes

$18,620

Year Built

Built in 2007

Lot Details

1.23 Acres

HOA Fees

$285 per month

Parking

5

Listing Details

  • Directions: Take Snow Canyon pkwy to main gate of Entrada .. Ask guard directions to home. Call agent for assistance.
  • Prop. Type: Residential
  • Year Built: 2007
  • Road Surface Type: Paved
  • Inclusions: Wired for Cable, Water Softner, Owned, Washer, Tennis Courts, Sprinkler, Auto, Skylight, Second Kitchen, Satellite Dish, Refrigerator, Range Hood, Patio, Uncovered, Patio, Covered, Oven/Range, Built-in, Outdoor Lighting, Mother-in-Law Apt, Microwave, Landscaped, Full, Jetted Tub, Fenced, Partial, Dryer, Disposal, Dishwasher, Central Vacuum, Ceiling, Vaulted, Ceiling Fan(s), Casita, Built in Barbecue, Bar, Wet
  • Subdivision Name: ENTRADA AT SNOW CANYON CHACO BENCH
  • Above Grade Finished Sq Ft: 6587.0
  • New Construction: No
  • General Property Info Formal Dining Room: No
  • General Property Info Garage Type2: Attached
  • General Property Info Carport Type: None
  • Utilities Natural Gas: Yes
  • FoundationBasement Slab on Grade: Yes
  • Exterior Stucco: Yes
  • Air Conditioning Central Air: Yes
  • InclusionsFeatures Ceiling Fan(s): Yes
  • InclusionsFeatures Ceiling Vaulted: Yes
  • InclusionsFeatures Dishwasher: Yes
  • InclusionsFeatures Disposal: Yes
  • InclusionsFeatures Landscaped Full: Yes
  • InclusionsFeatures Microwave: Yes
  • InclusionsFeatures Sprinkler Auto: Yes
  • GarageParking Extra Width: Yes
  • Land Description View Mountain: Yes
  • InclusionsFeatures Range Hood: Yes
  • Exterior Rock: Yes
  • General Property Info Lot Irregular2: No
  • InclusionsFeatures # Fireplace(s): 4
  • InclusionsFeatures OvenRange Built-in: Yes
  • InclusionsFeatures Patio Covered: Yes
  • GarageParking Extra Depth: Yes
  • InclusionsFeatures Central Vacuum: Yes
  • InclusionsFeatures Fireplace Gas: Yes
  • InclusionsFeatures Outdoor Lighting: Yes
  • InclusionsFeatures Dryer: Yes
  • InclusionsFeatures Washer: Yes
  • InclusionsFeatures Water Softner Owned: Yes
  • Land Description Corner Lot: Yes
  • InclusionsFeatures Fenced Partial2: Yes
  • InclusionsFeatures Jetted Tub: Yes
  • InclusionsFeatures Patio Uncovered: Yes
  • Pool (PrivateSeller Owned):ConcreteGunite: Yes
  • Pool (PrivateSeller Owned):Heated2: Yes
  • Pool (PrivateSeller Owned):Hot Tub2: Yes
  • Pool (AssociationCommunity Owned) In-Ground2: Yes
  • Pool (AssociationCommunity Owned) Outdoor Pool3: Yes
  • Pool (AssociationCommunity Owned) Heated3: Yes
  • Pool (AssociationCommunity Owned) Indoor Pool3: Yes
  • Pool (AssociationCommunity Owned) Hot Tub4: Yes
  • Special Features: None
  • Property Sub Type: Detached

Interior Features

  • Total Bedrooms: 5
  • Building Area Total: 6587.0
  • Fireplaces: 4
  • Stories: 1
  • General Property Info:Primary Bedroom Level: 1st Floor

Exterior Features

  • Roof: Flat
  • Acres: 1.23
  • Pool Private: Yes
  • Construction Type: Rock, Stucco
  • Foundation Details: Slab
  • ConstructionSiding:Roof Flat: Yes

Garage/Parking

  • Attached Garage: Yes
  • Garage Spaces: 5.0
  • Parking Features: Attached, Extra Depth, Extra Width, Garage Door Opener, Heated
  • GarageParking:Attached: Yes
  • GarageParking:Garage Door Opener: Yes
  • GarageParking:Heated: Yes

Utilities

  • Heating: Natural Gas
  • Utilities: Culinary, City, Electricity Connected, Natural Gas Connected
  • Cooling: Central Air
  • Cooling Y N: Yes
  • HeatingYN: Yes
  • Water Source: Culinary
  • Utilities Electricity: Yes
  • Heating:Natural Gas2: Yes

Condo/Co-op/Association

  • Community Features: Sidewalks
  • Association Fee: 285.0
  • Association Fee Frequency: Monthly
  • Association: Yes

Schools

  • Ninth Grade High School: Snow Canyon High
  • Middle Or Junior School: Snow Canyon Middle

Lot Info

  • Lot Size Sq Ft: 53578.8
  • Parcel #: SG-ESC-2-51
  • Zoning Description: Residential

Tax Info

  • Tax Year: 2023
  • Tax Annual Amount: 18619.93

MLS Schools

  • Elementary School: Arrowhead Elementary

Ownership History

We collect this data history from publicly available records. To have your information removed, we recommend requesting removal directly through your county’s website.

Date Name Owned For Owner Type

Purchase Details

Listed on
Feb 16, 2024
Closed on
Sep 5, 2025
Sold by
Bought by
Seller's Agent
SCOTT STOVER
ADDRESS BY DESIGN
Buyer's Agent
SCOTT STOVER
ADDRESS BY DESIGN
List Price
$3,500,000
Views
201
Current Estimated Value
$3,149,460

Home Financials for this Owner

Home Financials are based on the most recent Mortgage that was taken out on this home.
Avg. Annual Appreciation
4.63%
Original Mortgage
$2,474,450
Outstanding Balance
$2,452,472
Interest Rate
6.72%
Mortgage Type
New Conventional
Estimated Equity
$696,988

Purchase Details

Closed on
Mar 17, 2011
Sold by
Bought by

Purchase Details

Closed on
Jun 4, 2009
Sold by
Bought by

Purchase Details

Closed on
Feb 12, 2009
Sold by
Bought by

Purchase Details

Closed on
Feb 11, 2009
Sold by
Bought by

Purchase Details

Closed on
Aug 30, 2007
Sold by
Bought by

Home Financials for this Owner

Home Financials are based on the most recent Mortgage that was taken out on this home.
Original Mortgage
$27,886
Interest Rate
6.67%
Mortgage Type
Stand Alone Second

Purchase Details

Closed on
Jul 31, 2007
Sold by
Bought by

Home Financials for this Owner

Home Financials are based on the most recent Mortgage that was taken out on this home.
Original Mortgage
$27,886
Interest Rate
6.67%
Mortgage Type
Stand Alone Second

Purchase Details

Closed on
Jun 30, 2006
Sold by
Bought by

Home Financials for this Owner

Home Financials are based on the most recent Mortgage that was taken out on this home.
Original Mortgage
$500,000
Interest Rate
6.55%
Mortgage Type
Future Advance Clause Open End Mortgage

Purchase Details

Closed on
Jun 12, 2006
Sold by
Bought by

Home Financials for this Owner

Home Financials are based on the most recent Mortgage that was taken out on this home.
Original Mortgage
$500,000
Interest Rate
6.55%
Mortgage Type
Future Advance Clause Open End Mortgage

Purchase Details

Closed on
Dec 28, 2005
Sold by
Bought by

Home Financials for this Owner

Home Financials are based on the most recent Mortgage that was taken out on this home.
Original Mortgage
$262,000
Interest Rate
6.25%
Mortgage Type
Purchase Money Mortgage

Purchase Details

Closed on
Jul 23, 2005
Sold by
Bought by

Home Financials for this Owner

Home Financials are based on the most recent Mortgage that was taken out on this home.
Original Mortgage
$285,000
Interest Rate
5.46%
Mortgage Type
Future Advance Clause Open End Mortgage

Purchase Details

Closed on
Mar 2, 2005
Sold by
Bought by

Home Financials for this Owner

Home Financials are based on the most recent Mortgage that was taken out on this home.
Original Mortgage
$20,000
Interest Rate
5.61%
Mortgage Type
Purchase Money Mortgage
Source: Public Records

Home Values in the Area

Source: Public Records

Average Home Value in this Area


Source: Public Records

Agents Specializing in Entrada, UT

See All Agents

Purchase History

We collect this data history from publicly available records. To have your information removed, we recommend requesting removal directly through your county’s website.

Date Buyer Sale Price Title Company
-- Eagle Gate Title Insurance Agc
-- Dixie Title Co
-- Dixie Title Co
-- None Available
-- First American St George
-- First American St George Mai
-- None Available
-- Dixie Title Co
-- Southern Utah Title Co
Source: Public Records

Mortgage History

We collect this data history from publicly available records. To have your information removed, we recommend requesting removal directly through your county’s website.

Date Status Borrower Loan Amount
Open $2,474,450
Previous Owner $27,886
Previous Owner $1,900,000
Previous Owner $500,000
Previous Owner $262,000
Previous Owner $285,000
Previous Owner $20,000
Source: Public Records

Property History

We collect this data history from publicly available records. To have your information removed, we recommend requesting removal directly through your county’s website.

Date Event Price List to Sale Price per Sq Ft
09/10/2025 09/10/25 Sold -- -- --
02/11/2025 02/11/25 Pending -- -- --
01/02/2025 01/02/25 For Sale $3,500,000 0.0% $531 / Sq Ft
12/31/2024 12/31/24 Off Market -- -- --
07/11/2024 07/11/24 Price Changed $3,500,000 -4.1% $531 / Sq Ft
02/16/2024 02/16/24 For Sale $3,650,000 -- $554 / Sq Ft
Source: Washington County Board of REALTORS®

Tax History

We collect this data history from publicly available records. To have your information removed, we recommend requesting removal directly through your county’s website.

Year Tax Paid Tax Assessment Tax Assessment Total Assessment is a certain percentage of the fair market value that is determined by local assessors to be the total taxable value of land and additions on the property. Land Improvement
2026 -- $1,734,150 $326,150 $1,408,000
2025 $19,739 $3,276,300 $593,000 $2,683,300
2023 $18,620 $2,782,000 $473,000 $2,309,000
2022 $19,858 $2,790,200 $473,000 $2,317,200
2021 $17,810 $2,052,600 $327,300 $1,725,300
2020 $18,202 $1,975,700 $327,300 $1,648,400
2019 $18,084 $1,917,500 $327,300 $1,590,200
2018 $18,972 $1,888,500 $0 $0
2017 $18,211 $1,760,000 $0 $0
2016 $18,685 $1,670,100 $0 $0
2015 $17,839 $1,529,800 $0 $0
2014 $18,536 $1,599,600 $0 $0
Source: Public Records

Agents Affiliated with this Home

  • Section Image
See All Agents

Map

Source: Washington County Board of REALTORS®

MLS Number: 24-248261

Washington County Board of REALTORS®

APN: 0703754

Your Personal Tour Guide

Ask me questions while you tour the home.