$2,500,000
SOLD SEP 2, 2026
Last list price

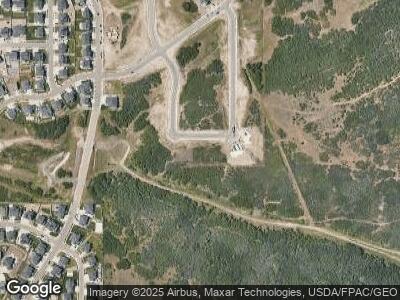
2644 E Shortcut Dr Draper, UT 84020

Highland Area
4 Beds
5 Baths
6,020 Sq Ft
0.37 Acre Lot

Sale Details

Date Sold: September 2, 2026

$415 Per Sq Ft

Highlights

  • Second Kitchen
  • Mountain View
  • Vaulted Ceiling
  • Ridgeline Elementary School Rated 9+
  • Mountainous Lot
  • Rambler Architecture

About This Home

As of September 2026

Submitted for MLS Comparable Sales purposes. Wow! Wake up to awe inspiring mountain views every day in this stunning new custom home! Step into luxury and refinement as every detail has been thoughtfully considered and designed to create an ambiance of elegance and sophistication. Open floorplan with 14' ceilings, gourmet kitchen and butler pantry, amazing primary suite will have you feeling like you're living on vacation. Home office/den and a craft room or studio you have to see to appreciate! Full daylight lower level with en-suite bedrooms and bathrooms, 2nd kitchen/wet bar and open recreation room is perfect with theater space + more room for pool table, games, etc.. Enjoy the mountain setting and entertaining from your huge covered deck on the main level or the covered patio below. There's a suspended garage floor which allows for a home gym, golf simulator, storage or play area. High quality materials and finishes including: custom cabinetry and countertops throughout, hardwood floors, high end kitchen appliances, custom closets in primary suite, radiant heated floors in bathrooms, double furnace, tankless water heater, quality windows, real stone exterior, tongue and groove soffit and more!

Last Agent to Sell the Property

Chuck O'Brien

RE/MAX Associates License #5477197 Listed on: 09/02/2026

RE/MAX Associates

Last Buyer's Agent

Kim Dixon

Berkshire Hathaway HomeServices Utah Properties (Salt Lake) License #5557122

Berkshire Hathaway HomeServices Utah Properties (Salt Lake)

Range of Values:

--
Value Increase
--
Percent Increase
--
Adjusted for Inflation
Collateral Analytics

Collateral Analytics Collateral Analytics AVMs (Automated Valuation Model) employ a number of statistical approaches combined with neighborhood-specific comparable selection guarantees the most up-to-date and precise valuations.

Not Available

Collateral Analytics does not have data for the current month. Please view the chart for historical values.

ICE

ICE Mortgage Technology ICE Mortgage Technology’s AVM (Automated Valuation Model) is a state-of-the-art online residential property valuation tool that provides a quick and accurate estimate of the value of almost any home in the U.S.

Not Available

ICE Mortgage Technology does not have data for the current month. Please view the chart for historical values.

First American

First American First American Data & Analytics’ next-generation AVM combines unrivaled data assets with a blended ensemble of valuation models to produce highly accurate, reliable valuations you can trust.

Not Available

First American does not have data for the current month. Please view the chart for historical values.

Quantarium

Quantarium Quantarium’s valuation service, repeatedly proven the industry’s most accurate and comprehensive, is supercharged with a self-learning and auto-tuning AI engine that continually becomes smarter and more accurate as it processes daily inputs from the industry’s leading RE data lake.

Not Available

Quantarium does not have data for the current month. Please view the chart for historical values.

Average Value
Not Available
List Price
Sold Price
Create a Home Valuation Report for This Property
The Home Valuation Report is an in-depth analysis detailing your home's value as well as a comparison with similar homes in the area

Home Details

Home Type

  • Single Family

Est. Annual Taxes

  • $6,000

Year Built

  • Built in 2024

Lot Details

  • 16,117 Sq Ft Lot
  • North Facing Home
  • Partially Fenced Property
  • Landscaped
  • Sprinkler System
  • Mountainous Lot
  • Property is zoned Single-Family, RSF

Parking

  • 3 Car Attached Garage
  • Garage Ceilings 7 ft or Higher
  • Garage Door Opener

Home Design

  • Rambler Architecture
  • Asphalt Roof
  • Metal Roof
  • Stone Siding
  • Clapboard

Interior Spaces

  • 6,020 Sq Ft Home
  • 2-Story Property
  • Wet Bar
  • Vaulted Ceiling
  • 2 Fireplaces
  • Gas Log Fireplace
  • Double Pane Windows
  • Window Treatments
  • Entrance Foyer
  • Den
  • Mountain Views

Kitchen

  • Second Kitchen
  • Built-In Oven
  • Range Hood
  • Microwave

Flooring

  • Wood
  • Carpet
  • Tile

Bedrooms and Bathrooms

  • 4 Bedrooms | 1 Primary Bedroom on Main
  • Walk-In Closet
  • Bathtub With Separate Shower Stall

Laundry

  • Dryer
  • Washer

Basement

  • Walk-Out Basement
  • Basement Fills Entire Space Under The House
  • Natural lighting in basement

Outdoor Features

  • Covered Patio or Porch

Schools

  • Ridgeline Elementary School
  • Timberline Middle School
  • Lone Peak High School

Utilities

  • Forced Air Heating and Cooling System
  • Natural Gas Connected

Community Details

  • No Home Owners Association
  • Lone Peak Subdivision

Listing and Financial Details

  • Assessor Parcel Number 45-683-0034

Home Details

Home Type

Single Family

Est. Annual Taxes

$6,000

Year Built

Built in 2024

Lot Details

0.37 Acres

Parking

3

Listing Details

  • Property Sub Type: Single Family Residence
  • Prop. Type: Residential
  • Horses: No
  • Lot Size Acres: 0.37
  • Lot Size: 0.0x0.0x0.0
  • Inclusions: Dryer, Microwave, Range Hood, Refrigerator, Washer, Window Coverings
  • Subdivision Name: LONE PEAK
  • Above Grade Finished Sq Ft: 2672.0
  • Architectural Style: Rambler/Ranch
  • Carport Y N: No
  • Garage Yn: Yes
  • New Construction: No
  • Property Attached Yn: No
  • Building Stories: 2
  • Year Built: 2024
  • Image Status: All Public
  • Accessory Dwelling Unit: No
  • Primary Bedroom Level: Floor: 1st
  • Special Features: NewHome
  • Stories: 2

Interior Features

  • Private Spa: No
  • Appliances: Dryer, Microwave, Range Hood, Refrigerator, Washer
  • Other Equipment: Window Coverings
  • Has Basement: Daylight, Full, Walk-Out Access
  • Full Bathrooms: 3
  • Half Bathrooms: 2
  • Total Bedrooms: 4
  • Fireplaces: 2
  • Fireplace: Yes
  • Flooring: Carpet, Hardwood, Tile
  • Interior Amenities: Bar: Wet, Bath: Sep. Tub/Shower, Closet: Walk-In, Den/Office, Gas Log, Kitchen: Second, Oven: Wall, Vaulted Ceilings
  • Living Area: 6020.0
  • Main Level Bedrooms: 1

Exterior Features

  • Lot Features: Curb & Gutter, Fenced: Part, Sidewalks, Sprinkler: Auto-Part, Terrain: Mountain, View: Mountain
  • Pool Private: No
  • Topography: Curb & Gutter, Fenced: Part, Sidewalks, Sprinkler: Auto-Part, Terrain: Mountain, View: Mountain
  • View: Mountain(s)
  • View: Yes
  • Waterfront: No
  • Home Warranty: No
  • Construction Type: Clapboard/Masonite, Stone
  • Direction Faces: North
  • Exterior Features: Deck; Covered, Double Pane Windows, Entry (Foyer), Patio: Covered, Walkout
  • Patio And Porch Features: Covered
  • Property Condition: Blt./Standing
  • Roof: Asphalt, Metal

Garage/Parking

  • Attached Garage: Yes
  • Covered Parking Spaces: 3.0
  • Garage Spaces: 3.0
  • Open Parking: No
  • Parking Features: Attached, Extra Height, Extra Width, Opener
  • Total Parking Spaces: 3.0

Utilities

  • Laundry Features: Electric Dryer Hookup
  • Cooling: Central Air
  • Cooling Y N: Yes
  • Heating: Forced Air, Gas: Central
  • Heating Yn: Yes
  • Sewer: Sewer: Connected
  • Utilities: Natural Gas Connected, Electricity Connected, Sewer Connected, Water Connected
  • Water Source: Culinary

Condo/Co-op/Association

  • Senior Community: No
  • Association: No

Schools

  • Elementary School: Ridgeline
  • Junior High Dist: Alpine
  • High School: Lone Peak
  • Middle Or Junior School: Timberline

Lot Info

  • Current Use: Single Family
  • Lot Size Sq Ft: 16117.2
  • Parcel #: 45-683-0034
  • Zoning Description: RSF
  • Zoning: Single-Family

Tax Info

  • Tax Annual Amount: 6000.0

Ownership History

We collect this data history from publicly available records. To have your information removed, we recommend requesting removal directly through your county’s website.

Date Name Owned For Owner Type

Purchase Details

Closed on
Nov 26, 2025
Sold by
Kartchner Todd
Bought by

Home Financials for this Owner

Home Financials are based on the most recent Mortgage that was taken out on this home.
Original Mortgage
$400,000
Outstanding Balance
$396,937
Interest Rate
6.3%
Mortgage Type
Credit Line Revolving
Estimated Equity
$1,399,018

Purchase Details

Closed on
Mar 31, 2022
Sold by
Victoria Armstrong Toni
Bought by
Kartchner Todd

Purchase Details

Closed on
Jun 29, 2021
Sold by
Lone Peak Canyon Devleopment
Bought by
Armstrong Toni Victoria

Purchase Details

Closed on
Feb 2, 2021
Sold by
Lone Peak Canyon Development
Bought by
Armstrong Toni Victoria

Home Financials for this Owner

Home Financials are based on the most recent Mortgage that was taken out on this home.
Original Mortgage
$216,000
Interest Rate
2.6%
Mortgage Type
Purchase Money Mortgage
Source: Public Records

Home Values in the Area

Source: Public Records

Average Home Value in this Area


Source: Public Records

Agents Specializing in Draper, UT

See All Agents

Purchase History

We collect this data history from publicly available records. To have your information removed, we recommend requesting removal directly through your county’s website.

Date Type Sale Price Title Company
Quit Claim Deed -- None Listed On Document
Warranty Deed -- Title Guarantee
Warranty Deed -- Metro National Title
Source: Public Records

Mortgage History

We collect this data history from publicly available records. To have your information removed, we recommend requesting removal directly through your county’s website.

Date Status Loan Amount Loan Type
Open $400,000 Credit Line Revolving
Previous Owner $793,400 New Conventional
Previous Owner $216,000 Purchase Money Mortgage
Previous Owner $720,000 Unknown
Source: Public Records

Property History

We collect this data history from publicly available records. To have your information removed, we recommend requesting removal directly through your county’s website.

Date Event Price List to Sale Price per Sq Ft
09/02/2026 09/02/26 Sold -- -- --
09/02/2026 09/02/26 Pending -- -- --
09/02/2026 09/02/26 For Sale $2,500,000 -- $415 / Sq Ft
Source: UtahRealEstate.com

Tax History

We collect this data history from publicly available records. To have your information removed, we recommend requesting removal directly through your county’s website.

Year Tax Paid Tax Assessment Tax Assessment Total Assessment is a certain percentage of the fair market value that is determined by local assessors to be the total taxable value of land and additions on the property. Land Improvement
2026 $8,713 $963,875
2025 $6,216 $934,670
2024 $6,216 $651,640 $0 $0
2023 $2,631 $297,200 $0 $0
2022 $2,281 $311,500 $311,500 $0
2021 $2,734 $259,600 $259,600 $0
2020 $2,240 $207,700 $207,700 $0
Source: Public Records

Agents Affiliated with this Home

  • Section Image
  • Section Image
See All Agents

Map

Source: UtahRealEstate.com

MLS Number: 2182624

UtahRealEstate.com

APN: 45-683-0034

Your Personal Tour Guide

Ask me questions while you tour the home.