
Tim Johns
REALTY ONE GROUP LANDMARK
(724) 954-3651
133 Total Sales
1 in Parks
$340,000 Price


Estimated Value: $97,644 - $123,000
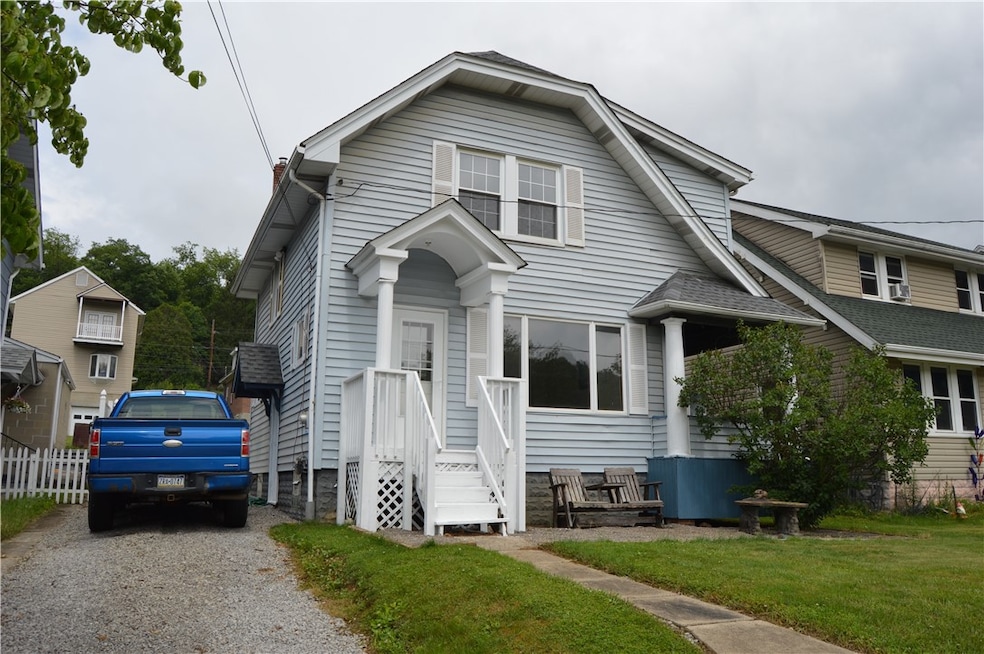
Hey Now! ALL the BIG stuff is DONE. Newer Roof (2018 w/ 50 year warranty), Furnace (2013), AC (2021), H2o tank (2022) , updated bathroom, great deck, Some fresh paint. Fully equipped with Stainless Kitchen Appliances and Washer & Dryer. (Stove 2023 and Fridge 2019). This home is ready for your personal finishing touches. Nice Big windows and some cool architectural details. Private Side porch for coffee enjoying and chatting about the day ahead! Lots of off street parking and ALley Access. Great storage shed and manageable yard. HSA Warrranty included for your peace of mind.
Last Agent to Sell the Property
NEXTHOME DYNAMIC License #RM423870 Listed on: 06/29/2023
We collect this data history from publicly available records. To have your information removed, we recommend requesting removal directly through your county’s website.
Tim Johns
REALTY ONE GROUP LANDMARK
(724) 954-3651
133 Total Sales
1 in Parks
$340,000 Price
Leslie Rowe
HOWARD HANNA REAL ESTATE SERVICES
(878) 877-6259
6 Total Sales
1 in Parks
$115,000 Price
Jason Middleby
HOWARD HANNA REAL ESTATE SERVICES
(878) 728-8568
21 Total Sales
1 in Parks
$110,000 Price
Jessica Tefft
HOWARD HANNA REAL ESTATE SERVICES
(814) 220-6214
11 Total Sales
1 in Parks
$10,000 Price
Brian Schmidt
RE/MAX HOME CENTER
(412) 201-0713
167 Total Sales
1 in Parks
$90,007 Price
Lindy Sgambati-Cox
BERKSHIRE HATHAWAY THE PREFERRED REALTY
(570) 634-8155
303 Total Sales
1 in Parks
$345,900 Price
We collect this data history from publicly available records. To have your information removed, we recommend requesting removal directly through your county’s website.
| Date | Buyer | Sale Price | Title Company |
|---|---|---|---|
| $80,000 | Everest Settlement Services | ||
| -- | $46,500 | -- |
We collect this data history from publicly available records. To have your information removed, we recommend requesting removal directly through your county’s website.
| Date | Status | Borrower | Loan Amount |
|---|---|---|---|
| Open | $4,000 | ||
| Open | Waldenville Dustin W | $78,551 | |
| Previous Owner | Titler Glen Adam | $8,000 |
We collect this data history from publicly available records. To have your information removed, we recommend requesting removal directly through your county’s website.
| Date | Event | Price | List to Sale | Price per Sq Ft |
|---|---|---|---|---|
| 08/23/2023 08/23/23 | Sold | $80,000 | +6.7% | $68 / Sq Ft |
| 08/22/2023 08/22/23 | Pending | -- | -- | -- |
| 06/29/2023 06/29/23 | For Sale | $75,000 | -- | $63 / Sq Ft |
We collect this data history from publicly available records. To have your information removed, we recommend requesting removal directly through your county’s website.
| Year | Tax Paid | Tax Assessment Tax Assessment Total Assessment is a certain percentage of the fair market value that is determined by local assessors to be the total taxable value of land and additions on the property. | Land | Improvement |
|---|---|---|---|---|
| 2025 | $1,975 | $26,520 | $16,150 | $10,370 |
| 2024 | $1,824 | $26,520 | $16,150 | $10,370 |
| 2023 | $1,647 | $26,520 | $16,150 | $10,370 |
| 2022 | $1,647 | $26,520 | $16,150 | $10,370 |
| 2021 | $1,645 | $26,520 | $16,150 | $10,370 |
| 2020 | $1,666 | $26,520 | $16,150 | $10,370 |
| 2019 | $1,665 | $26,520 | $16,150 | $10,370 |
| 2018 | $1,632 | $23,065 | $8,245 | $14,820 |
| 2017 | $1,594 | $26,520 | $16,150 | $10,370 |
| 2016 | $1,548 | $26,520 | $16,150 | $10,370 |
| 2015 | $1,392 | $26,520 | $16,150 | $10,370 |
| 2014 | $1,392 | $26,520 | $16,150 | $10,370 |
Seller's Agent in 2023
Heidi Powell
NEXTHOME DYNAMIC
(412) 629-0200
146 Total Sales
Buyer's Agent in 2023
Rob Iseman
BHHS Preferred Realty
(724) 664-6326
39 Total Sales
Source: West Penn Multi-List
MLS Number: 1612692
APN: 35-0-024404
Disclaimer: Certain information contained herein is derived from information provided by parties other than Homes.com. All information provided is deemed reliable, but is not guaranteed to be accurate and should be independently verified.
IDX information is provided exclusively for personal, non-commercial use, and may not be used for any purpose other than to identify prospective properties consumers may be interested in purchasing.
Information is deemed reliable but not guaranteed.
Ask me questions while you tour the home.