
Scott Gunther
Coldwell Banker Realty
(657) 300-5995
26 Total Sales
4 in Lake Forest
$645K - $2.6M Price Range
Estimated Value: $809,651
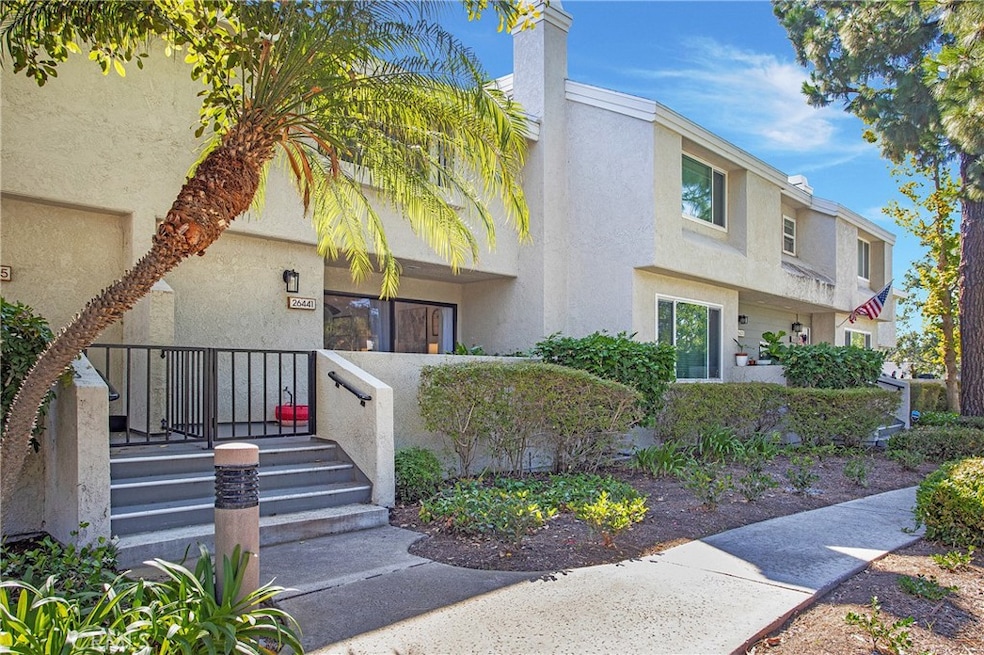
FULLY-RENOVATED TOWNHOME FROM TOP TO BOTTOM!! This beautiful property located in the community of Grandview Crest, is sure to tick All of your boxes! No detail has been spared, from the new ceramic tile "wood" floors throughout, to fully-renovated bathrooms, to the re-designed and fully-upgraded kitchen. This home is move-in ready and offers complete peace of mind with PEX Plumbing Re-Pipe, New HVAC, New Furnace, New Water Heater and New high-end Appliances. Pack your bags and leave all your worries behind! Additional highlights of this property include all new light fixtures, upgraded ceiling fans, recessed lighting, new dark gray kitchen cabinets with white quartz counters, ample storage, and beautiful views of the pool. Centrally located only a short drive to the freeway, and walking distance to parks, pools, shopping, schools and dining. The community of Grandview Crest offers 2 pools, tennis courts, a full-size basketball court and a Clubhouse for all your entertaining needs. One peek and you're sure to fall in love!
Last Agent to Sell the Property
@Vantage Real Estate License #01440749 Listed on: 08/24/2023
We collect this data history from publicly available records. To have your information removed, we recommend requesting removal directly through your county’s website.
Scott Gunther
Coldwell Banker Realty
(657) 300-5995
26 Total Sales
4 in Lake Forest
$645K - $2.6M Price Range
Behn Borhani
Keller Williams Realty Irvine
(949) 570-5251
44 Total Sales
3 in Lake Forest
$815K - $1.2M Price Range
John Tu
Compass
(949) 787-1149
20 Total Sales
2 in Lake Forest
$1,325,000 Price Range
Drew Teicheira
Harcourts Place
(877) 672-0775
91 Total Sales
2 in Lake Forest
$1,173,000 Price Range
Brock Stoker
Bullock Russell RE Services
(949) 203-7549
63 Total Sales
5 in Lake Forest
$960K - $1.6M Price Range
Sophia Tran
Cali Real Estate, Inc.
(657) 306-5396
25 Total Sales
2 in Lake Forest
$1,070,000 Price Range
We collect this data history from publicly available records. To have your information removed, we recommend requesting removal directly through your county’s website.
| Date | Buyer | Sale Price | Title Company |
|---|---|---|---|
| $775,000 | Lawyers Title Company | ||
| -- | Servicelink | ||
| $489,000 | -- | ||
| $293,000 | First American Title Co | ||
| -- | Fidelity National Title Ins | ||
| $175,000 | Fidelity National Title Ins |
We collect this data history from publicly available records. To have your information removed, we recommend requesting removal directly through your county’s website.
| Date | Status | Borrower | Loan Amount |
|---|---|---|---|
| Open | $65,000 | ||
| Open | $545,000 | ||
| Closed | $520,000 | ||
| Previous Owner | $420,000 | ||
| Previous Owner | $358,000 | ||
| Previous Owner | $73,350 | ||
| Previous Owner | $234,320 | ||
| Previous Owner | $18,500 | ||
| Previous Owner | $188,000 | ||
| Previous Owner | -- | ||
| Previous Owner | $22,000 | ||
| Previous Owner | $166,900 |
We collect this data history from publicly available records. To have your information removed, we recommend requesting removal directly through your county’s website.
| Date | Event | Price | List to Sale | Price per Sq Ft |
|---|---|---|---|---|
| 09/12/2023 09/12/23 | Sold | $775,000 | 0.0% | $546 / Sq Ft |
| 08/28/2023 08/28/23 | Off Market | $775,000 | -- | -- |
| 08/25/2023 08/25/23 | Pending | -- | -- | -- |
| 08/24/2023 08/24/23 | For Sale | $740,000 | -- | $521 / Sq Ft |
We collect this data history from publicly available records. To have your information removed, we recommend requesting removal directly through your county’s website.
| Year | Tax Paid | Tax Assessment Tax Assessment Total Assessment is a certain percentage of the fair market value that is determined by local assessors to be the total taxable value of land and additions on the property. | Land | Improvement |
|---|---|---|---|---|
| 2026 | $8,239 | $806,310 | $658,986 | $147,324 |
| 2025 | $8,089 | $790,500 | $646,064 | $144,436 |
| 2024 | $8,089 | $775,000 | $633,396 | $141,604 |
| 2023 | $6,652 | $642,304 | $469,231 | $173,073 |
| 2022 | $5,581 | $538,560 | $401,468 | $137,092 |
| 2021 | $5,468 | $528,000 | $393,596 | $134,404 |
| 2020 | $5,476 | $528,000 | $393,596 | $134,404 |
| 2019 | $5,473 | $528,000 | $393,596 | $134,404 |
| 2018 | $4,961 | $479,000 | $344,596 | $134,404 |
| 2017 | $4,959 | $479,000 | $344,596 | $134,404 |
| 2016 | $4,562 | $440,000 | $305,596 | $134,404 |
| 2015 | $4,575 | $440,000 | $305,596 | $134,404 |
| 2014 | $3,620 | $350,737 | $216,333 | $134,404 |
Seller's Agent in 2023
Shannon Miller
@Vantage Real Estate
(949) 690-1971
33 Total Sales
Buyer's Agent in 2023
Dominick Morra
Arbor Real Estate
(310) 998-7490
25 Total Sales
Source: California Regional Multiple Listing Service (CRMLS)
MLS Number: OC23158315
APN: 938-054-48
Disclaimer: Certain information contained herein is derived from information provided by parties other than Homes.com. All information provided is deemed reliable, but is not guaranteed to be accurate and should be independently verified.
The multiple listing data appearing on this website, or contained in reports produced therefrom, is owned and copyrighted by California Regional Multiple Listing Service, Inc. ("CRMLS") and is protected by all applicable copyright laws. Information provided is for viewer's personal, non-commercial use and may not be used for any purpose other than to identify prospective properties the viewer may be interested in purchasing. All listing data, including but not limited to square footage and lot size is believed to be accurate, but the listing Agent, listing Broker and CRMLS and its affiliates do not warrant or guarantee such accuracy. The viewer should independently verify the listed data prior to making any decisions based on such information by personal inspection and/or contacting a real estate professional.
Based on information from California Regional Multiple Listing Service, Inc. and /or other sources. All data, including all measurements and calculations of area, is obtained from various sources and has not been, and will not be, verified by broker or MLS. All information should be independently reviewed and verified for accuracy. Properties may or may not be listed by the office/agent presenting the information
Ask me questions while you tour the home.