NOT LISTED FOR SALE

2645 Berringer Rd Waldo, OH 43356

Estimated Value: $539,000 - $880,000

5 Beds
5 Baths
4,269 Sq Ft
$174/Sq Ft Est. Value

Sale Details

Date Sold: December 16, 2025

Last sale price $735,000 $172 Per Sq Ft

Est. 1% increase in value since last sale

Current estimated payment $4,595 / mo

9 Days on Market

Highlights

  • Water Views
  • Deck
  • Wood Flooring
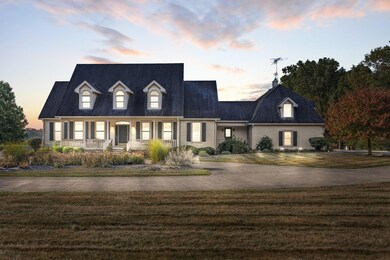
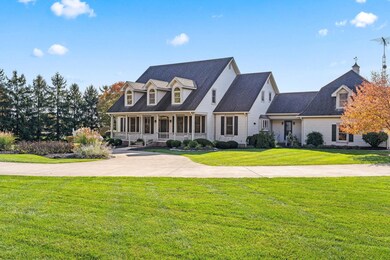
  • Craftsman Architecture
  • Pond
  • Main Floor Primary Bedroom

About This Home

As of December 2025

Nestled across from the Beautiful Kingsmill Golf Course and within the sought after River Valley Schools, this Stunning 5 bedroom 3 Full 2 Half Bath Home offers an unparalleled living experience!
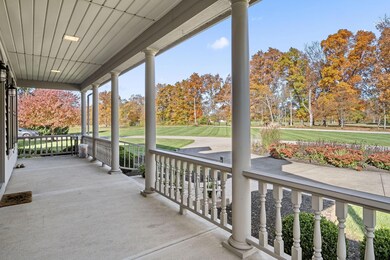
With the Large Rooms it will allow enough space to spread out with family and friends! The Main floor you will Find your Large Eat in Kitchen, Dining Room, Office, Family Room, Laundry, Primary Bedroom, and Beautiful 4 Seasons room! The Second Floor Boasts 4 Large Rooms with Jack and Jill Bathrooms, Large Closets, and Loft Over looking the Family Room! The Full Finished Basement offers Plenty of Storage, Workout Room, and additional room for your visitors! The Bonus room above the 3 car heated garage is ready for your teen, quiet retreat or Library! Some bonus features include New Geothermal Furnace, New Hot water tank,Generac Generator, and New Back Windows ensuring energy efficiency and modern convenience! The Large 4 Seasons room off the back of the house offers a Large Double sided Fireplace and Windows allowing a ton of Natural Light and Serene Views overlooking the Beautiful Pond and Yard! You will be able to entertain on your Large Trex Deck and enjoy the amazing country views! The Irrigation system allows for a lush lawn and landscaping! Located Just minutes away from St Rt 23 and 15 mins from Delaware and Marion! Call today for your showing!

Last Agent to Sell the Property

Krista Smith

The Holden Agency License #2021001072 Listed on: 10/29/2025

Last Buyer's Agent

Alexis Brown

Key Realty License #2023002887

Key Realty
Create a Home Valuation Report for This Property
The Home Valuation Report is an in-depth analysis detailing your home's value as well as a comparison with similar homes in the area

Home Details

Home Type

  • Single Family

Est. Annual Taxes

  • $7,870

Year Built

  • Built in 1994

Lot Details

  • 1.43 Acre Lot
  • Irrigation

Parking

  • 3 Car Attached Garage
  • Heated Garage
  • Side or Rear Entrance to Parking
  • Garage Door Opener

Home Design

  • Craftsman Architecture
  • Block Foundation

Interior Spaces

  • 4,269 Sq Ft Home
  • 2-Story Property
  • Fireplace
  • Insulated Windows
  • Family Room
  • Loft
  • Heated Sun or Florida Room
  • Water Views
  • Home Security System

Kitchen

  • Electric Range
  • Microwave
  • Dishwasher

Flooring

  • Wood
  • Carpet
  • Ceramic Tile

Bedrooms and Bathrooms

  • 5 Bedrooms | 1 Primary Bedroom on Main
  • Garden Bath

Laundry

  • Laundry Room
  • Laundry on main level
  • Electric Dryer Hookup

Basement

  • Basement Fills Entire Space Under The House
  • Recreation or Family Area in Basement

Outdoor Features

  • Pond
  • Deck

Utilities

  • Forced Air Heating and Cooling System
  • Geothermal Heating and Cooling
  • Water Filtration System
  • Electric Water Heater
  • Water Purifier
  • Private Sewer

Community Details

  • No Home Owners Association

Listing and Financial Details

  • Assessor Parcel Number 31-0220003.301

Home Details

Home Type

Single Family

Est. Annual Taxes

$7,870

Year Built

Built in 1994

Lot Details

1.43 Acres

Parking

3

Listing Details

  • Type: Residential
  • Accessible Features: No
  • Year Built: 1994
  • Tax Year: 2024
  • Property Sub-Type: Single Family Residence
  • ResoLaundryFeatures: Electric Dryer Hookup
  • ResoLotFeatures: Water View
  • Lot Size Acres: 1.43
  • ResoSecurityFeatures: Security System
  • Co List Office Phone: 419-525-5525
  • MLS Status: Closed
  • Architectural Style: Craftsman
  • ResoBuildingAreaSource: Realist
  • Reso Fireplace Features: One
  • Reso Interior Features: Garden/Soak Tub
  • Unit Levels: Two
  • New Construction: No
  • Reso Window Features: Insulated All
  • Location Property Info List PriceSqFt: 175.66
  • Remarks Misc Hot Sheet Comments: new
  • Basement Basement YN2: Yes
  • Rooms:Living Room: Yes
  • Air Conditioning Central: Yes
  • Interior Flooring Carpet: Yes
  • Interior Amenities Microwave: Yes
  • Sewer Private Sewer: Yes
  • Lot Characteristics Water View: Yes
  • Rooms Rec RmBsmt: Yes
  • Fireplace One: Yes
  • Foundation:Block: Yes
  • Water Source Public Water Source: Yes
  • Interior Flooring CeramicPorcelain: Yes
  • Rooms Family RmNon Bsmt: Yes
  • Windows Insulated All: Yes
  • Interior Amenities Dishwasher: Yes
  • Interior Amenities Electric Dryer Hookup: Yes
  • Interior Amenities Electric Range: Yes
  • Interior Amenities GardenSoak Tub: Yes
  • Interior Amenities Electric Water Heater: Yes
  • Interior Amenities Water Filtration System: Yes
  • Lot Characteristics Pond: Yes
  • Interior Amenities Security System: Yes
  • Exterior Amenities Irrigation System: Yes
  • Rooms 1st Flr Primary Suite: Yes
  • Rooms 1st Flr Laundry: Yes
  • Rooms 4-Season Room - Heated: Yes
  • Accessory Dwelling Unit Existing Accessory Dwelling Unit: No
  • Levels Two2: Yes
  • Common Walls No Common Walls: Yes
  • Architectural Style Craftsman: Yes
  • Remarks Misc userdefined79: Nestled across from the Beautiful Kingsmill Golf Course and within the sought after River Valley Schools, this Stunning 5 bedroom 3 Full 2 Half Bath Home offers an unparalleled living experience! With the Large Rooms it will allow enough space to spread out with family and friends! The Main floor you will Find your Large Eat in Kitchen, Dining Room, Office, Family Room, Laundry, Primary Bedroom, and Beautiful 4 Seasons room! The Second Floor Boasts 4 Large Rooms with Jack and Jill Bathrooms, Large Closets, and Loft Over looking the Family Room! The Full Finished Basement offers Plenty of Storage, Workout Room, and additional room for your visitors! The Bonus room above the 3 car heated garage is ready for your teen, quiet retreat or Library! Some bonus features include New Geothermal Furnace, New Hot water tank,Generac Generator, and New Back Windows ensuring energy efficiency and modern convenience! The Large 4 Seasons room off the back of the house offers a Large Double sided Fireplace and Windows allowing a ton of Natural Light and Serene Views overlooking the Beautiful Pond and Yard! You will be able to entertain on your Large Trex Deck and enjoy the amazing country views! The Irrigation system allows for a lush lawn and landscaping! Located Just minutes away from St Rt 23 and 15 mins from Delaware and Marion! Call today for your showing!
  • Special Features: None
  • Property Sub Type: Detached

Interior Features

  • Entry Level Bedrooms: 1
  • Upstairs Bedrooms: 4
  • Upstairs 1 Full Bathrooms: 2
  • Entry Level Full Bathrooms: 1
  • Entry Level Half Bathrooms: 2
  • Basement: Full
  • Entry Level Eating Space: 1
  • Entry Level Family Room: 1
  • Entry Level Great Room: 1
  • Entry Level Living Room: 1
  • Recreation Room (Downstairs 1): 1
  • Utility Space (Downstairs 1): 1
  • Utility Space (Entry Level): 1
  • Possible Use: Other
  • Appliances: Dishwasher, Electric Range, Electric Water Heater, Microwave, Refrigerator, Water Purifier
  • Other Equipment: Irrigation Equipment
  • Basement YN: Yes
  • Full Bathrooms: 3
  • Half Bathrooms: 2
  • Total Bedrooms: 5
  • Fireplace: Yes
  • Flooring: Wood, Carpet, Ceramic/Porcelain
  • Main Level Bedrooms: 1
  • General Property Info Baths FH: 3.2
  • Other Rooms:Dining Room: Yes
  • Basement Description:Full: Yes
  • Other Rooms:Loft: Yes

Exterior Features

  • Common Walls: No Common Walls
  • Foundation Details: Block
  • Patio And Porch Features: Deck
  • Patio and Porch Features Deck: Yes

Garage/Parking

  • Attached Garage: Yes
  • Garage Spaces: 3.0
  • Attached Garage: Yes
  • Parking Features: Garage Door Opener, Heated Garage, Attached Garage, Side Load
  • Parking Features Attached Garage: Yes
  • Parking Features Side Load: Yes
  • Parking Features Heated: Yes

Utilities

  • Sewer: Private Sewer
  • Heating: Forced Air, Geothermal
  • Cooling: Central Air
  • Cooling Y N: Yes
  • HeatingYN: Yes
  • Water Source: Public
  • Heating:Forced Air: Yes
  • Heating:Geothermal: Yes

Condo/Co-op/Association

  • Association: No

Schools

  • Junior High Dist: RIVER VALLEY LSD 5105 MAR CO.

Lot Info

  • Parcel Number: 31-0220003.301
  • Lot Size Sq Ft: 62290.8

Tax Info

  • Tax Annual Amount: 7870.0

Ownership History

We collect this data history from publicly available records. To have your information removed, we recommend requesting removal directly through your county’s website.

Date Name Owned For Owner Type

Purchase Details

Closed on
Apr 26, 2008
Sold by
Bought by
Current Estimated Value
$742,101

Home Financials for this Owner

Home Financials are based on the most recent Mortgage that was taken out on this home.
Original Mortgage
$450,000
Interest Rate
5.88%
Mortgage Type
Purchase Money Mortgage

Purchase Details

Closed on
Nov 13, 2001
Bought by

Purchase Details

Closed on
Jul 25, 1996
Bought by

Purchase Details

Closed on
Feb 26, 1993
Bought by
Source: Public Records

Purchase History

We collect this data history from publicly available records. To have your information removed, we recommend requesting removal directly through your county’s website.

Date Buyer Sale Price Title Company
-- Versatitle Landamerica Lawye
-- --
-- --
$15,000 --
Source: Public Records

Mortgage History

We collect this data history from publicly available records. To have your information removed, we recommend requesting removal directly through your county’s website.

Date Status Borrower Loan Amount
Open $300,000
Closed $120,000
Closed $245,300
Closed $289,000
Closed $300,000
Closed $56,250
Closed $50,000
Closed $300,000
Closed $50,000
Closed $450,000
Source: Public Records

Property History

We collect this data history from publicly available records. To have your information removed, we recommend requesting removal directly through your county’s website.

Date Event Price List to Sale Price per Sq Ft
12/16/2025 12/16/25 Sold $735,000 -2.0% $172 / Sq Ft
10/29/2025 10/29/25 For Sale $749,900 +2.0% $176 / Sq Ft
10/25/2025 10/25/25 Off Market $735,000 -- --
10/25/2025 10/25/25 For Sale $749,900 -- $176 / Sq Ft
Source: Columbus and Central Ohio Regional MLS

Tax History

We collect this data history from publicly available records. To have your information removed, we recommend requesting removal directly through your county’s website.

Year Tax Paid Tax Assessment Tax Assessment Total Assessment is a certain percentage of the fair market value that is determined by local assessors to be the total taxable value of land and additions on the property. Land Improvement
2025 $7,870 $263,840 $11,810 $252,030
2024 $7,870 $205,170 $11,320 $193,850
2023 $7,870 $205,170 $11,320 $193,850
2022 $7,796 $205,170 $11,320 $193,850
2021 $6,161 $150,460 $9,990 $140,470
2020 $5,944 $150,460 $9,990 $140,470
2019 $5,554 $150,460 $9,990 $140,470
2018 $4,601 $129,670 $9,240 $120,430
2017 $4,659 $129,670 $9,240 $120,430
2016 $4,653 $129,670 $9,240 $120,430
2015 $4,648 $127,530 $8,250 $119,280
2014 $4,653 $127,530 $8,250 $119,280
2012 $5,025 $131,790 $7,400 $124,390
Source: Public Records

Agents Affiliated with this Home

  • Section Image
  • Section Image
See All Agents

Map

Source: Columbus and Central Ohio Regional MLS

MLS Number: 225038897

Columbus and Central Ohio Regional MLS

APN: 31-0220003.301

Your Personal Tour Guide

Ask me questions while you tour the home.