
Jan Hazlett
@properties Christie's International Real Estate
(224) 507-7654
97 Total Sales
12 in Central Street
$302K - $1.5M Price Range


Estimated Value: $1,217,000 - $1,427,860
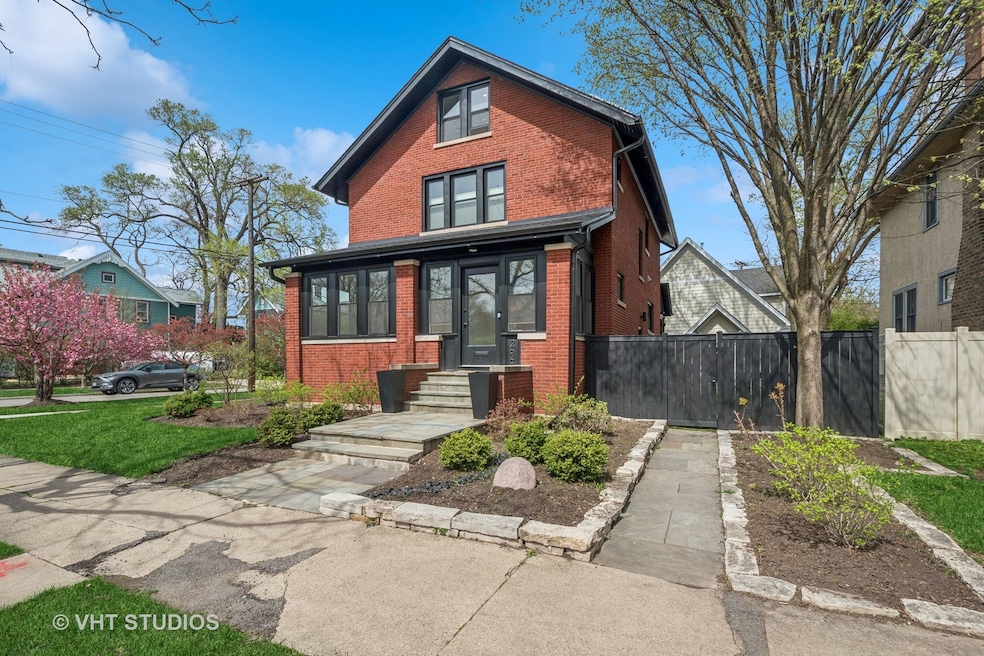
No detail was spared in this classic five-bedroom IMMACULATE brick home on a corner lot in the ideal NW Evanston location. Fully rehabbed in 2023, it combines a modern, sleek aesthetic with original details for added charm. The sun-filled residence offers four levels of living space, catering to today's buyer. Enter through the lovely sunroom into a welcoming foyer that opens to the rest of the main floor. The spacious living room boasts, light sconces, and a wood-burning/gas log/gas start fireplace, flowing seamlessly into the formal dining room with original built-ins and an open gourmet kitchen, along with a fabulous mudroom. The second floor showcases a large primary bedroom with an ensuite bath that includes double sinks, a spacious shower with a rain feature, and a skylight. This level also features two additional charming bedrooms-one with two more skylights-and a full bath. The third floor is full of character, featuring original pine wood floors and 100 year-old banister, and yet two more skylights illuminating two additional bedrooms. The finished basement provides extra living space, including a family room, playroom, office, full bath, and laundry room. Finally, be amazed by the 1,000+ square foot three-car garage-a car lover's dream. The possibilities are endless; keep it as a garage or transform it into your ideal studio or income property. All of this is located just a few blocks from Central Street shops, restaurants, trains, and the newly redesigned Independence, McCullough, and Howell Parks.
Last Agent to Sell the Property
Baird & Warner License #471016849 Listed on: 04/30/2025
We collect this data history from publicly available records. To have your information removed, we recommend requesting removal directly through your county’s website.
Jan Hazlett
@properties Christie's International Real Estate
(224) 507-7654
97 Total Sales
12 in Central Street
$302K - $1.5M Price Range
Michael Stangel
@properties Christie's International Real Estate
(224) 529-3109
104 Total Sales
1 in Central Street
$199,000 Price
Jacqueline Koukol
Coldwell Banker Realty
(224) 458-2997
91 Total Sales
1 in Central Street
$311,500 Price
Kenny Hilbig-Ross
Jameson Sotheby's International Realty
(508) 680-0447
20 Total Sales
1 in Central Street
$2,285,000 Price
Erin Seabury
Jameson Sotheby's International Realty
(224) 313-4489
9 Total Sales
1 in Central Street
$1,050,000 Price
Jason Rosenberg
Infiniti Properties, Inc.
(833) 324-4132
172 Total Sales
1 in Central Street
$222,000 Price
We collect this data history from publicly available records. To have your information removed, we recommend requesting removal directly through your county’s website.
| Date | Buyer | Sale Price | Title Company |
|---|---|---|---|
| $1,365,000 | None Listed On Document | ||
| Urosevic Aleksander | $740,000 | None Listed On Document | |
| Holley Michael F | -- | Ticor Title Insurance Co | |
| Holley Michael F | $450,000 | Ticor Title | |
| Liss Thomas H | -- | -- |
We collect this data history from publicly available records. To have your information removed, we recommend requesting removal directly through your county’s website.
| Date | Status | Borrower | Loan Amount |
|---|---|---|---|
| Open | $750,000 | ||
| Previous Owner | Urosevic Aleksandar | $344,129 | |
| Previous Owner | Urosevic Aleksander | $592,000 |
We collect this data history from publicly available records. To have your information removed, we recommend requesting removal directly through your county’s website.
| Date | Event | Price | List to Sale | Price per Sq Ft | Prior Sale |
|---|---|---|---|---|---|
| 06/20/2025 06/20/25 | Sold | $1,365,000 | +7.1% | $427 / Sq Ft | |
| 05/09/2025 05/09/25 | Pending | -- | -- | -- | |
| 05/05/2025 05/05/25 | For Sale | $1,275,000 | +72.3% | $398 / Sq Ft | |
| 10/28/2022 10/28/22 | Sold | $740,000 | -4.5% | $239 / Sq Ft | View Prior Sale |
| 10/04/2022 10/04/22 | Pending | -- | -- | -- | |
| 09/28/2022 09/28/22 | Price Changed | $775,000 | -3.1% | $250 / Sq Ft | |
| 09/26/2022 09/26/22 | For Sale | $799,999 | 0.0% | $258 / Sq Ft | |
| 09/20/2022 09/20/22 | Pending | -- | -- | -- | |
| 09/16/2022 09/16/22 | For Sale | $799,999 | 0.0% | $258 / Sq Ft | |
| 09/10/2022 09/10/22 | Pending | -- | -- | -- | |
| 08/22/2022 08/22/22 | Price Changed | $799,999 | -5.9% | $258 / Sq Ft | |
| 07/25/2022 07/25/22 | Price Changed | $850,000 | -5.5% | $274 / Sq Ft | |
| 07/08/2022 07/08/22 | For Sale | $899,900 | -- | $290 / Sq Ft |
We collect this data history from publicly available records. To have your information removed, we recommend requesting removal directly through your county’s website.
| Year | Tax Paid | Tax Assessment Tax Assessment Total Assessment is a certain percentage of the fair market value that is determined by local assessors to be the total taxable value of land and additions on the property. | Land | Improvement |
|---|---|---|---|---|
| 2025 | $19,004 | $107,000 | $16,173 | $90,827 |
| 2024 | $19,004 | $78,502 | $13,777 | $64,725 |
| 2023 | $18,235 | $78,502 | $13,777 | $64,725 |
| 2022 | $18,235 | $78,502 | $13,777 | $64,725 |
| 2021 | $17,591 | $66,285 | $8,985 | $57,300 |
| 2020 | $17,356 | $66,285 | $8,985 | $57,300 |
| 2019 | $17,886 | $76,340 | $8,985 | $67,355 |
| 2018 | $18,335 | $66,924 | $7,487 | $59,437 |
| 2017 | $17,857 | $66,924 | $7,487 | $59,437 |
| 2016 | $16,937 | $66,924 | $7,487 | $59,437 |
| 2015 | $14,474 | $53,982 | $6,289 | $47,693 |
| 2014 | $14,337 | $53,982 | $6,289 | $47,693 |
| 2013 | $14,007 | $53,982 | $6,289 | $47,693 |
Seller's Agent in 2025
Karla Tennies Koziura
Baird Warner
(847) 372-8119
8 in this area
64 Total Sales
Buyer's Agent in 2025
Jacob Tasharski
Compass
(312) 646-0284
1 in this area
105 Total Sales
Seller's Agent in 2022
Dani Barker
Berkshire Hathaway HomeServices Chicago
(773) 627-8509
1 in this area
1 Total Sale
NL
Buyer's Agent in 2022
Nikola Lukic
@ Properties
(847) 732-9115
1 in this area
4 Total Sales
Source: Midwest Real Estate Data (MRED)
MLS Number: 12286170
APN: 05-34-423-001-0000
Disclaimer: Certain information contained herein is derived from information provided by parties other than Homes.com. All information provided is deemed reliable, but is not guaranteed to be accurate and should be independently verified.
All data is obtained from various sources and may not have been verified by broker or MLS GRID. Supplied Open House Information is subject to change without notice. All information should be independently reviewed and verified for accuracy. Properties may or may not be listed by the office/agent presenting the information. Some IDX listings have been excluded from this website.
Listings courtesy of Midwest Real Estate Data (MRED) as distributed by MLS GRID.
Based on information submitted to the MLS GRID
Ask me questions while you tour the home.