C
Seller's Agent in 2017
Carolyn Busbee
Water Pointe Realty Group
(772) 485-0743
25 in this area
28 Total Sales

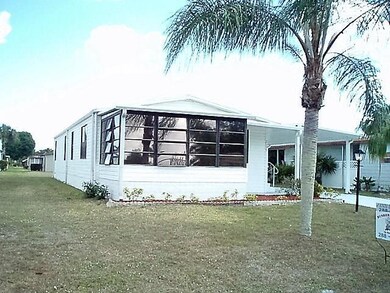
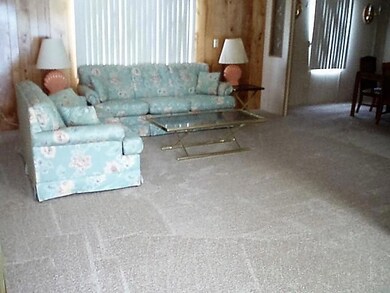
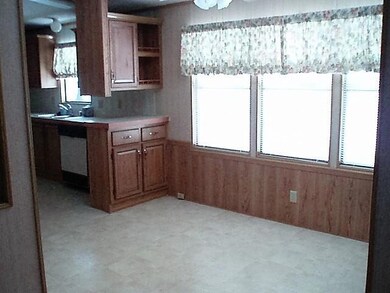
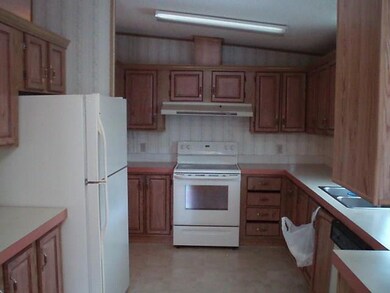
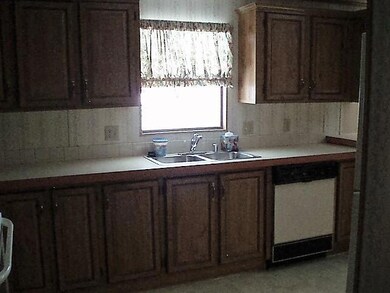
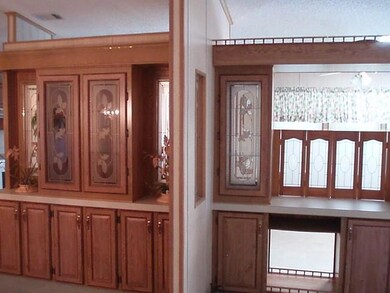
Check out this affordable community convenient to shopping, restaurants, I-95. 2 clubhouses with heated pools, shuffleboard, tennis. 2 pets allowed. This home is almost 1400 sf of living space with a breakfast room off nice size kitchen, with newer appliances. New carpet installed 4/7/2017. Cabinets and built-ins for all your treasures. New AC in 2015, Roof in 2005 and new vinyl siding. New driveway with long carport port and attached workshop shed. Open patio for that BBQ grill and enjoying the Florida weather. Florida Room on front of house has wall unit AC. Home being sold "as-is" with right to inspect.
Last Agent to Sell the Property
Water Pointe Realty Group License #574024 Listed on: 03/22/2017
We collect this data history from publicly available records. To have your information removed, we recommend requesting removal directly through your county’s website.
We collect this data history from publicly available records. To have your information removed, we recommend requesting removal directly through your county’s website.
| Date | Buyer | Sale Price | Title Company |
|---|---|---|---|
| $100,500 | None Available | ||
| $52,300 | -- | ||
| $60,000 | -- | ||
| $11,500 | -- |
We collect this data history from publicly available records. To have your information removed, we recommend requesting removal directly through your county’s website.
| Date | Status | Borrower | Loan Amount |
|---|---|---|---|
| Previous Owner | $50,000 |
We collect this data history from publicly available records. To have your information removed, we recommend requesting removal directly through your county’s website.
| Date | Event | Price | List to Sale | Price per Sq Ft |
|---|---|---|---|---|
| 06/29/2017 06/29/17 | Sold | $100,500 | -2.4% | $72 / Sq Ft |
| 05/30/2017 05/30/17 | Pending | -- | -- | -- |
| 03/22/2017 03/22/17 | For Sale | $103,000 | -- | $74 / Sq Ft |
We collect this data history from publicly available records. To have your information removed, we recommend requesting removal directly through your county’s website.
| Year | Tax Paid | Tax Assessment Tax Assessment Total Assessment is a certain percentage of the fair market value that is determined by local assessors to be the total taxable value of land and additions on the property. | Land | Improvement |
|---|---|---|---|---|
| 2025 | $848 | $51,013 | ||
| 2024 | $807 | $49,576 | ||
| 2023 | $807 | $48,133 | $0 | $0 |
| 2022 | $767 | $46,732 | $0 | $0 |
| 2021 | $742 | $45,371 | $0 | $0 |
| 2020 | $659 | $44,745 | $0 | $0 |
| 2019 | $644 | $43,739 | $0 | $0 |
| 2018 | $623 | $42,923 | $0 | $0 |
| 2017 | $329 | $44,579 | $0 | $0 |
| 2016 | $621 | $43,663 | $0 | $0 |
| 2015 | $583 | $43,360 | $0 | $0 |
| 2014 | $583 | $43,016 | $0 | $0 |
C
Seller's Agent in 2017
Carolyn Busbee
Water Pointe Realty Group
(772) 485-0743
25 in this area
28 Total Sales
Source: Martin County REALTORS® of the Treasure Coast
MLS Number: M20004344

Disclaimer: Certain information contained herein is derived from information provided by parties other than Homes.com. All information provided is deemed reliable, but is not guaranteed to be accurate and should be independently verified.
All listings featuring the MCRTC logo are provided by Martin County REALTORS® of the Treasure Coast, Inc. Multiple Listing Service. This information is not verified for authenticity or accuracy and is not guaranteed. Copyright 2026 Martin County REALTORS® of the Treasure Coast, Inc. Information is provided exclusively for consumers' personal, non-commercial use and may not be used for any purpose other than to identify prospective properties consumers may be interested in purchasing.
Listing broker has attempted to offer accurate data, but buyers are advised to confirm all information.
Ask me questions while you tour the home.