
Michaela Mendez
Strano & Associates
(618) 386-4165
30 Total Sales
12 in Belleville
$33K - $500K Price Range
Estimated Value: $427,654
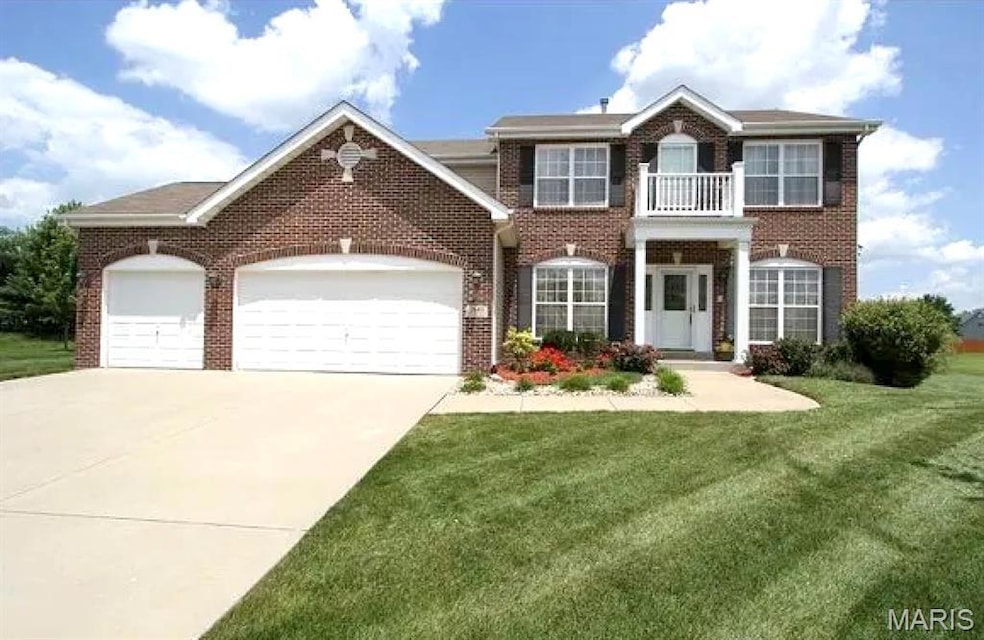
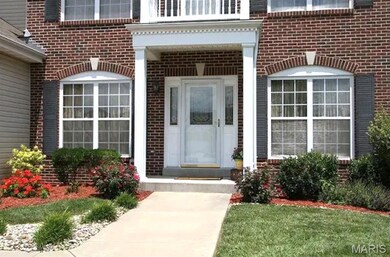
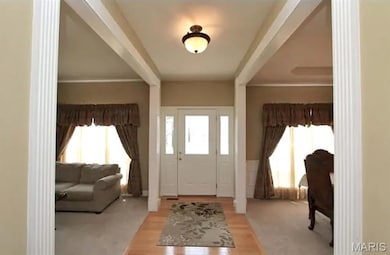
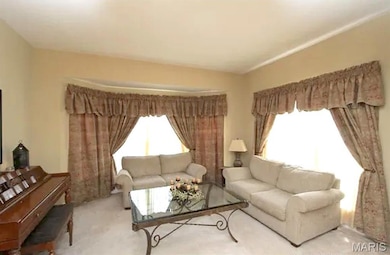
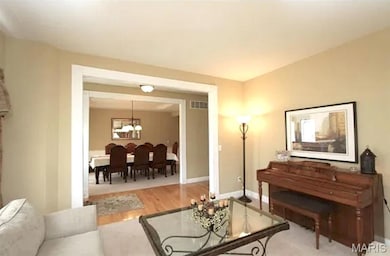
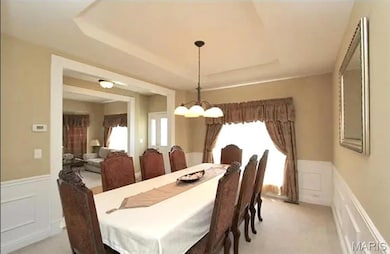
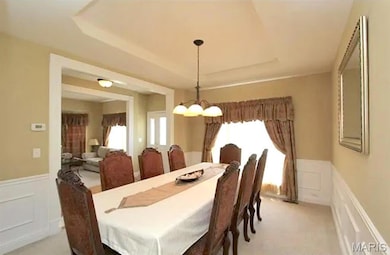
Four Bedroom Home in Greystone Estates Features Hardwood Flooring Throughout Main Living Areas, 14 x 10 Living Room, 14 x 11 Dining Room with Tray Ceiling, 23 x 20 Family Room Includes Brick Hearth Gas Fireplace, 14 x 12 Kitchen Provides Cherry Wood Cabinetry, Gas Electric Range, Built In Microwave, Dishwasher and Butterfly Center Island, Pantry Storage, Built In Desk Area, 12 x 10 Adjacent Breakfast Area with Back Patio Access, Main Floor Half Bath, Scissor Staircase Leads to Second Floor or Finished Basement, 17 x 11 Master Bedroom Suite with Vaulted Ceiling and Private Bathroom, Double Vanity Sinks, Separate Shower and Corner Tub, Walk In Closet, 16 x 10 Second Bedroom, Full Hallway Bathroom, 14 x 12 Third Bedroom and 12 x 10 Fourth Bedroom, Finished Basement Includes 22 x 40 Recreation Room, Bar Area and Fourth Bathroom, Three Car Attached Garage, Community Club House and Pool Privileges Available, Updated Interior Photo Gallery Coming Soon, Available 02/01/2026.
Last Agent to Rent the Property
Christone Enterprises, Inc. License #471015551 Listed on: 11/26/2025
Last Renter's Agent
Christone Enterprises, Inc. License #471015551 Listed on: 11/26/2025
We collect this data history from publicly available records. To have your information removed, we recommend requesting removal directly through your county’s website.
Michaela Mendez
Strano & Associates
(618) 386-4165
30 Total Sales
12 in Belleville
$33K - $500K Price Range
Sarah Miller
Coldwell Banker Brown Realtors
(618) 356-3805
52 Total Sales
2 in Belleville
$184K - $270K Price Range
Chester Bell
Coldwell Banker Brown Realtors
(833) 659-3112
46 Total Sales
18 in Belleville
$43K - $515K Price Range
Cyndi Borrowman
Market Pro Realty, Inc
(573) 652-3863
120 Total Sales
1 in Belleville
$259,000 Price
Chris Kelly
Real Broker LLC
(618) 418-3178
223 Total Sales
90 in Belleville
$20K - $760K Price Range
John Wisniewski
Landmark Realty
(618) 208-1184
38 Total Sales
5 in Belleville
$45K - $170K Price Range
We collect this data history from publicly available records. To have your information removed, we recommend requesting removal directly through your county’s website.
| Date | Buyer | Sale Price | Title Company |
|---|---|---|---|
| $262,500 | Town & Country Title Co | ||
| $331,500 | Benchmark Title Company |
We collect this data history from publicly available records. To have your information removed, we recommend requesting removal directly through your county’s website.
| Date | Status | Borrower | Loan Amount |
|---|---|---|---|
| Open | $251,600 | ||
| Closed | $249,375 | ||
| Previous Owner | $245,712 | ||
| Previous Owner | $248,900 | ||
| Previous Owner | $252,768 | ||
| Previous Owner | $48,000 | ||
| Previous Owner | $265,100 |
We collect this data history from publicly available records. To have your information removed, we recommend requesting removal directly through your county’s website.
| Date | Event | Price | List to Sale | Price per Sq Ft | Prior Sale |
|---|---|---|---|---|---|
| 01/29/2026 01/29/26 | Rented | $3,200 | 0.0% | -- | |
| 11/26/2025 11/26/25 | For Rent | $3,200 | 0.0% | -- | |
| 08/07/2015 08/07/15 | Sold | $262,500 | -90.9% | $72 / Sq Ft | View Prior Sale |
| 07/08/2015 07/08/15 | Pending | -- | -- | -- | |
| 07/07/2014 07/07/14 | For Sale | $2,899,000 | -- | $792 / Sq Ft |
We collect this data history from publicly available records. To have your information removed, we recommend requesting removal directly through your county’s website.
| Year | Tax Paid | Tax Assessment Tax Assessment Total Assessment is a certain percentage of the fair market value that is determined by local assessors to be the total taxable value of land and additions on the property. | Land | Improvement |
|---|---|---|---|---|
| 2024 | $8,659 | $125,662 | $22,308 | $103,354 |
| 2023 | $7,914 | $111,137 | $22,001 | $89,136 |
| 2022 | $6,938 | $101,217 | $20,037 | $81,180 |
| 2021 | $6,745 | $97,063 | $19,215 | $77,848 |
| 2020 | $6,582 | $90,393 | $17,894 | $72,499 |
| 2019 | $6,348 | $88,862 | $18,260 | $70,602 |
| 2018 | $6,248 | $86,593 | $17,794 | $68,799 |
| 2017 | $5,859 | $84,288 | $17,320 | $66,968 |
| 2016 | $5,830 | $81,383 | $16,723 | $64,660 |
| 2014 | $5,474 | $83,021 | $16,974 | $66,047 |
| 2013 | $5,065 | $83,021 | $16,974 | $66,047 |
C
Landlord's Agent in 2026
Christopher Mendola
Christone Enterprises, Inc.
(618) 624-2502
Seller's Agent in 2015
Jane Brofka
Nester Realty
(618) 530-6151
35 Total Sales
Buyer's Agent in 2015
Linda Frierdich
Century 21 Advantage
(618) 719-3134
571 Total Sales
Buyer Co-Listing Agent in 2015
Whitney Blanchard
Keller Williams Pinnacle
(618) 830-5106
Source: MARIS MLS
MLS Number: MIS25078768
APN: 08-01.0-404-005
Disclaimer: Certain information contained herein is derived from information provided by parties other than Homes.com. All information provided is deemed reliable, but is not guaranteed to be accurate and should be independently verified.
All data is obtained from various sources and may not have been verified by broker or MLS GRID. Supplied Open House Information is subject to change without notice. All information should be independently reviewed and verified for accuracy. Properties may or may not be listed by the office/agent presenting the information. Some IDX listings have been excluded from this website.
Listings courtesy of MARIS MLS as distributed by MLS GRID.
Based on information submitted to the MLS GRID
Ask me questions while you tour the home.