
Fernando Valle
HomeSmart
(623) 257-8361
113 Total Sales
1 in North Central Mesa
$363,016 Price
Estimated Value: $538,295 - $581,000
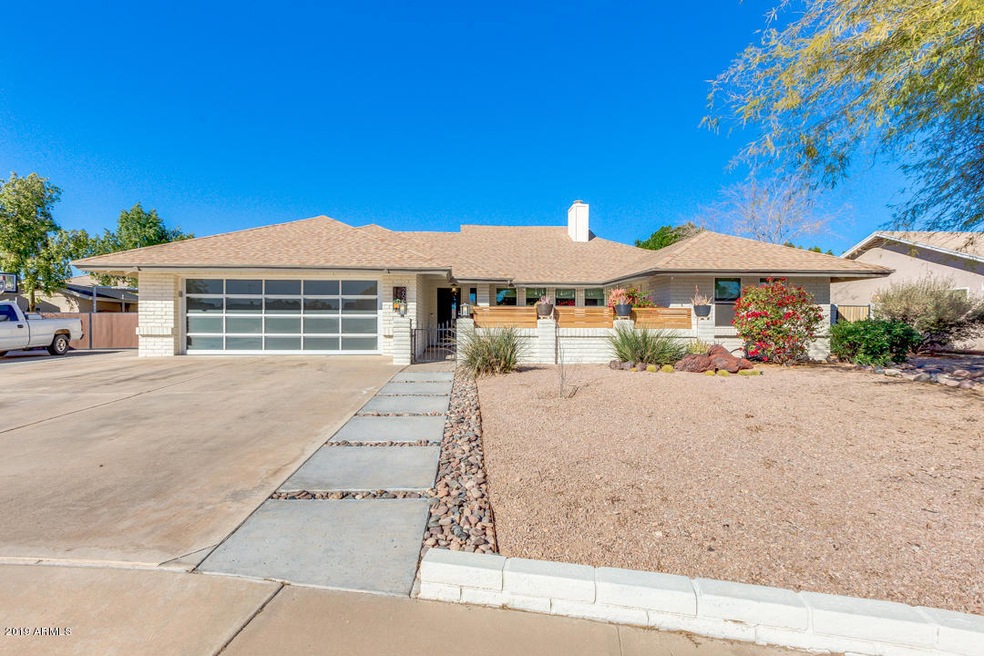
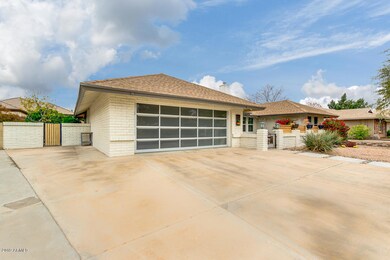

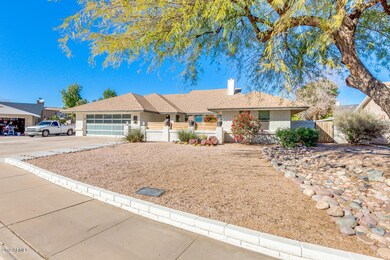
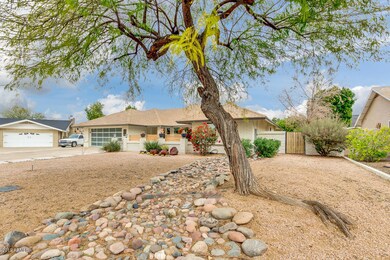
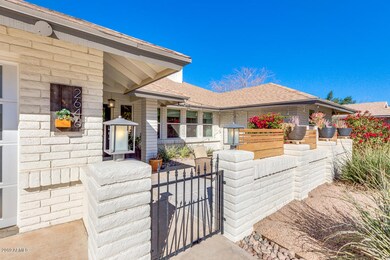
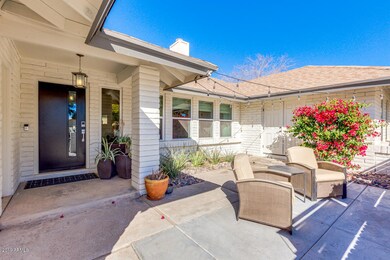
Gorgeous 3 bed, 2 bath home featuring an ample north-facing front porch for relaxing mornings or sunsets. Step inside to find an incredible great room floor plan with wood floors, stone accented fireplace in the living room, vaulted ceilings, formal dining room, tons of natural light, and neutral paint throughout. Open concept kitchen offers stainless steel appliances, granite countertops,walk-in pantry,center island with breakfast bar,tile backsplash,and cabinets. Fall in in love with the exquisite master retreat, spacious walk-in closet with original pocket doors, gorgeous bath with dual sinks, separate tub, and step-in shower. Serene backyard includes extended covered patio, low maintenance artificial turf, mature citrus trees, and raised flower beds. Brand new high end modern garage door and front door, and newer AC units and windows. No HOA, on a quiet street, fantastic neighbors, and within walking distance to Mountain View HS and canals.
Last Agent to Rent the Property
Nextview Home Professionals LLC License #BR649593000 Listed on: 02/15/2019
Last Renter's Agent
Tia Moore
eXp Realty License #SA649593000
We collect this data history from publicly available records. To have your information removed, we recommend requesting removal directly through your county’s website.
Fernando Valle
HomeSmart
(623) 257-8361
113 Total Sales
1 in North Central Mesa
$363,016 Price
Jason Giarrizzo
West USA Realty
(602) 755-1830
137 Total Sales
1 in North Central Mesa
$636,000 Price
Corey Hord
Long Realty Unlimited
(623) 526-1762
41 Total Sales
1 in North Central Mesa
$540,000 Price
Celeste McIvor
eXp Realty
(888) 483-6270
197 Total Sales
1 in North Central Mesa
$519,900 Price
Stephen Molloy
Realty ONE Group
(888) 613-5542
35 Total Sales
1 in North Central Mesa
$470,000 Price
Dona Franko
Keller Williams Southern AZ
(520) 335-3253
266 Total Sales
2 in North Central Mesa
$830,000 Price Range
We collect this data history from publicly available records. To have your information removed, we recommend requesting removal directly through your county’s website.
| Date | Buyer | Sale Price | Title Company |
|---|---|---|---|
| $365,000 | Empire West Title Agency Llc | ||
| Vogelsang Joseph K | -- | Lawyers Title Of Arizona Inc | |
| Vogelsang Joseph | $320,000 | Empire West Title Agency Llc | |
| Ronnberg Christina | $272,750 | Millennium Title Agency Llc | |
| Opendoor Phoenix Llc | $232,000 | Fidelity Natl Title Agency | |
| Opendoor Phoenix Llc | -- | Fidelity Natl Title Agency | |
| Carity Krystal C | $160,000 | First Arizona Title Agency | |
| Carity Krystal C | -- | First Arizona Title Agency | |
| Quinones Sally Ann | $297,000 | Lawyers Title Ins | |
| Schauer Garry L | $146,000 | Fidelity Title |
We collect this data history from publicly available records. To have your information removed, we recommend requesting removal directly through your county’s website.
| Date | Status | Borrower | Loan Amount |
|---|---|---|---|
| Open | $247,500 | ||
| Closed | Kloberdanz Kristy | $245,500 | |
| Previous Owner | Vogelsang Joseph K | $257,000 | |
| Previous Owner | Vogelsang Joseph | $256,000 | |
| Previous Owner | Ronnberg Christina | $150,335 | |
| Previous Owner | Carity Krystal C | $155,944 | |
| Previous Owner | Quinones Sally Ann | $237,600 |
We collect this data history from publicly available records. To have your information removed, we recommend requesting removal directly through your county’s website.
| Date | Event | Price | List to Sale | Price per Sq Ft | Prior Sale |
|---|---|---|---|---|---|
| 03/18/2019 03/18/19 | Sold | $365,000 | 0.0% | $167 / Sq Ft | View Prior Sale |
| 03/18/2019 03/18/19 | Rented | $2,200 | 0.0% | -- | |
| 02/19/2019 02/19/19 | Off Market | $2,200 | -- | -- | |
| 02/19/2019 02/19/19 | Pending | -- | -- | -- | |
| 02/15/2019 02/15/19 | For Rent | $2,200 | 0.0% | -- | |
| 02/15/2019 02/15/19 | For Sale | $365,000 | +10.6% | $167 / Sq Ft | |
| 06/22/2017 06/22/17 | For Sale | $330,000 | +19.7% | $151 / Sq Ft | |
| 01/29/2016 01/29/16 | Sold | $275,750 | +0.3% | $126 / Sq Ft | View Prior Sale |
| 01/27/2016 01/27/16 | Price Changed | $275,000 | -- | $126 / Sq Ft | |
| 11/01/2015 11/01/15 | Pending | -- | -- | -- |
We collect this data history from publicly available records. To have your information removed, we recommend requesting removal directly through your county’s website.
| Year | Tax Paid | Tax Assessment Tax Assessment Total Assessment is a certain percentage of the fair market value that is determined by local assessors to be the total taxable value of land and additions on the property. | Land | Improvement |
|---|---|---|---|---|
| 2025 | $2,263 | $25,718 | ||
| 2024 | $2,545 | $24,494 | ||
| 2023 | $2,545 | $35,830 | $7,160 | $28,670 |
| 2022 | $2,493 | $29,560 | $5,910 | $23,650 |
| 2021 | $2,523 | $27,870 | $5,570 | $22,300 |
| 2020 | $2,490 | $25,380 | $5,070 | $20,310 |
| 2019 | $2,326 | $23,770 | $4,750 | $19,020 |
| 2018 | $1,893 | $21,980 | $4,390 | $17,590 |
| 2017 | $1,834 | $21,870 | $4,370 | $17,500 |
| 2016 | $1,801 | $20,560 | $4,110 | $16,450 |
| 2015 | $1,700 | $19,230 | $3,840 | $15,390 |
Landlord's Agent in 2019
Tia Moore
Nextview Home Professionals LLC
(480) 521-6898
71 Total Sales
MA
Buyer's Agent in 2019
Michelle Anderson
HomeSmart
Seller's Agent in 2017
Jason Arnett
Arnett Properties
(480) 415-5233
9 in this area
98 Total Sales
Seller Co-Listing Agent in 2017
Krystal Arnett
Arnett Properties
(480) 415-5219
1 in this area
1 Total Sale
JM
Seller's Agent in 2016
Jacqueline Moore
Opendoor Brokerage, LLC
LS
Seller Co-Listing Agent in 2016
Lisa Soltesz
Opendoor Brokerage, LLC
Source: Arizona Regional Multiple Listing Service (ARMLS)
MLS Number: 5883701
APN: 141-10-439
Disclaimer: Certain information contained herein is derived from information provided by parties other than Homes.com. All information provided is deemed reliable, but is not guaranteed to be accurate and should be independently verified.
All information should be verified by the recipient and none is guaranteed as accurate by ARMLS
Listing Information presented by local MLS brokerage: Ten-X, local REALTOR®- Arlene Richardson - (888)-952-6393
Ask me questions while you tour the home.