
Katherine Burkholder
(336) 742-1281
86 Total Sales
2 in Green Level
$220,000 Price Range
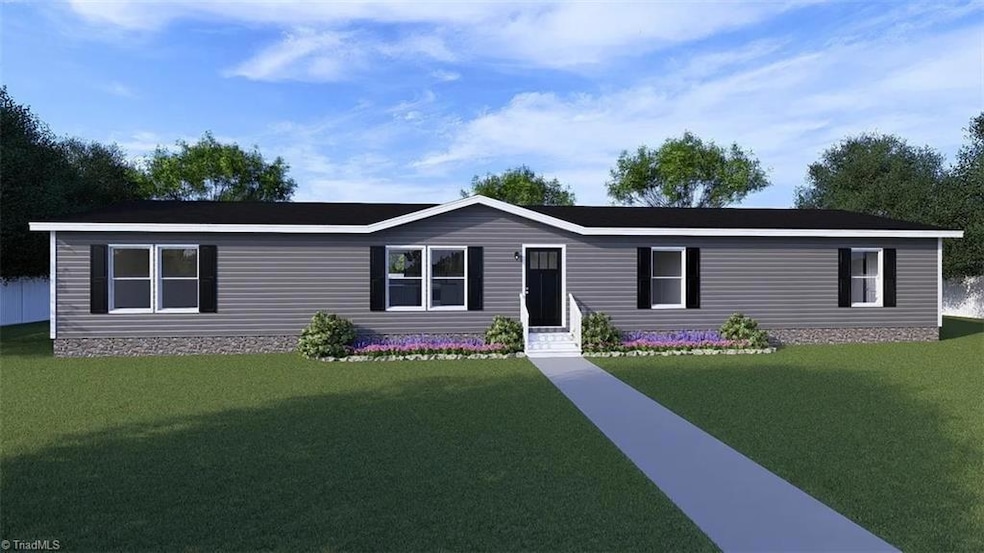


Beautiful HUGE 5br/2ba Clayton MIYO Ambition in Green Level. . Stock photos shown.
Last Agent to Sell the Property
A.W. Bean & Company License #204711 Listed on: 07/24/2025
Katherine Burkholder
(336) 742-1281
86 Total Sales
2 in Green Level
$220,000 Price Range
Cody Malley
Keller Williams Elite Realty
(855) 441-0214
51 Total Sales
1 in Green Level
$254,000 Price
Mirta Arroyo
NorthGroup Real Estate LLC
(980) 635-2699
75 Total Sales
1 in Green Level
$135,000 Price
Mandy Tabor
(336) 438-8241
70 Total Sales
4 in Green Level
$220,125 Price Range
Chloe Enoch
Keller Williams Central
(743) 222-5763
108 Total Sales
1 in Green Level
$248,000 Price
Melissa White
(984) 203-6465
191 Total Sales
2 in Green Level
$318,000 Price Range
We collect this data history from publicly available records. To have your information removed, we recommend requesting removal directly through your county’s website.
| Date | Event | Price | List to Sale | Price per Sq Ft |
|---|---|---|---|---|
| 08/27/2025 08/27/25 | Sold | $259,900 | 0.0% | $130 / Sq Ft |
| 07/28/2025 07/28/25 | Pending | -- | -- | -- |
| 07/24/2025 07/24/25 | For Sale | $259,900 | -- | $130 / Sq Ft |
W
Seller's Agent in 2025
Wylie Bean
A.W. Bean & Company
(336) 462-7607
78 Total Sales
Buyer's Agent in 2025
Wendy Loftis
NorthGroup Real Estate
(336) 601-2205
135 Total Sales
Source: Triad MLS
MLS Number: 1188952
APN: 154330
Disclaimer: Certain information contained herein is derived from information provided by parties other than Homes.com. All information provided is deemed reliable, but is not guaranteed to be accurate and should be independently verified.
Copyright 2026 Triad MLS, Inc. All rights reserved. IDX information is provided exclusively for personal, non-commercial use, and may not be used for any purpose other than to identify prospective properties consumers may be interested in purchasing. Information is deemed reliable but not guaranteed. This site will be monitored for ‘scraping’ and any use of search facilities of data on the site other than by potential buyers/sellers is prohibited. All Sale data is for informational purposes only and is not an indication of a market analysis or appraisal. Properties marked with the Triad MLS, Inc. icon are provided courtesy of the Triad MLS, Inc.’s, Internet Data Exchange Database. Data cannot be redistributed and cannot be used for any reason other than provided in the contract.
Ask me questions while you tour the home.