
Laurie Cannon
ERA Martin Associates
(410) 936-3324
133 Total Sales
4 in Hebron
$320K - $385K Price Range


Estimated Value: $424,266 - $491,000
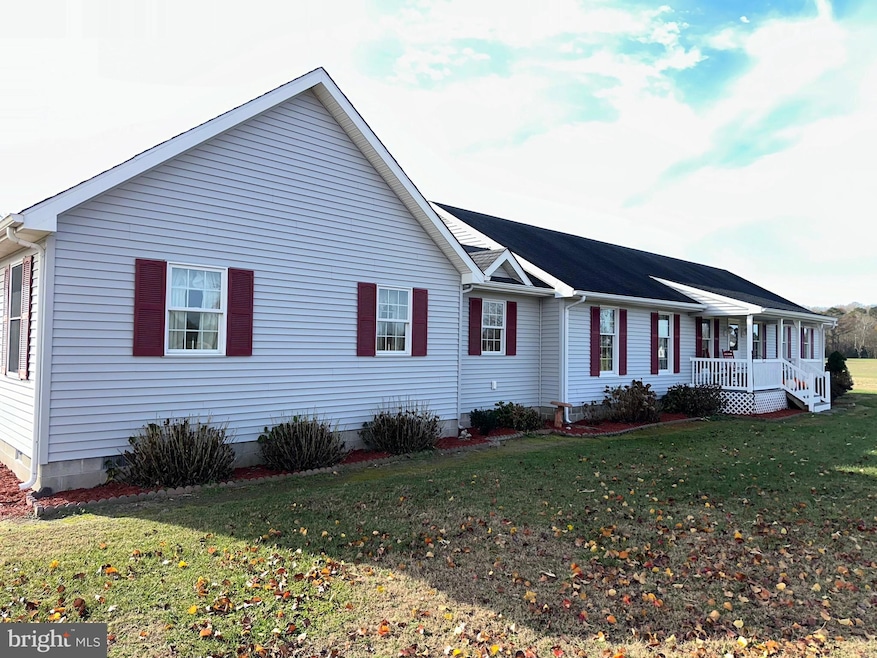
This is it! Your new home awaits you. Picture yourself sitting out back on your patio in the mornings while the sun rises over you or relax in the afternoons when the sun begins to fall. Or can I suggest the warmth of the three seasons room that is fully enclosed. You can even cozy up to the wood burning fireplace while making memories with family and friends in this nearly 2800sqft property. This home features 4 total bedrooms and 3 full bathrooms including its own “in law” suite with a separate kitchen, living, and laundry area. Nestled in Delmar, Maryland near the Delaware line, this home is located within a short distance to Route 50 that can take you east to the beach or west across the bridge. Enjoy the shopping that Salisbury offers only 10 miles away, the Salisbury Zoological Park, Tidal Health facilities including its renowned hospital, or fishing in nearby waterways. Your new chapter in your life begins here and after all...You deserve it!
Last Agent to Sell the Property
Brooks Morris
brooksmorris@kw.com Keller Williams Realty Delmarva License #644653 Listed on: 11/10/2023
We collect this data history from publicly available records. To have your information removed, we recommend requesting removal directly through your county’s website.
Laurie Cannon
ERA Martin Associates
(410) 936-3324
133 Total Sales
4 in Hebron
$320K - $385K Price Range
Holly Worthington
Worthington Realty Group, LLC
(443) 493-7652
163 Total Sales
1 in Hebron
$315,000 Price
Charlene Spence
The Spence Realty Group
(443) 727-1854
131 Total Sales
2 in Hebron
$123K - $320K Price Range
Chrystianna Wilkins-Gosnell
Keller Williams Realty
(302) 291-4232
50 Total Sales
1 in Hebron
$139,900 Price
Tim Arnett
ERA Martin Associates
(667) 303-1431
133 Total Sales
5 in Hebron
$145K - $542K Price Range
Jaime Cortes
Coldwell Banker Realty
(302) 846-7471
191 Total Sales
3 in Hebron
$279K - $378K Price Range
We collect this data history from publicly available records. To have your information removed, we recommend requesting removal directly through your county’s website.
| Date | Buyer | Sale Price | Title Company |
|---|---|---|---|
| $377,500 | Bright Title |
We collect this data history from publicly available records. To have your information removed, we recommend requesting removal directly through your county’s website.
| Date | Status | Borrower | Loan Amount |
|---|---|---|---|
| Open | $320,000 | ||
| Previous Owner | $142,089 |
We collect this data history from publicly available records. To have your information removed, we recommend requesting removal directly through your county’s website.
| Date | Event | Price | List to Sale | Price per Sq Ft |
|---|---|---|---|---|
| 07/19/2024 07/19/24 | Sold | $377,500 | -5.6% | $135 / Sq Ft |
| 06/05/2024 06/05/24 | Pending | -- | -- | -- |
| 05/01/2024 05/01/24 | Price Changed | $399,900 | -4.8% | $143 / Sq Ft |
| 03/08/2024 03/08/24 | Price Changed | $419,900 | -2.3% | $150 / Sq Ft |
| 02/02/2024 02/02/24 | Price Changed | $429,900 | -2.3% | $154 / Sq Ft |
| 01/05/2024 01/05/24 | Price Changed | $439,900 | -2.2% | $158 / Sq Ft |
| 11/10/2023 11/10/23 | For Sale | $450,000 | -- | $161 / Sq Ft |
We collect this data history from publicly available records. To have your information removed, we recommend requesting removal directly through your county’s website.
| Year | Tax Paid | Tax Assessment Tax Assessment Total Assessment is a certain percentage of the fair market value that is determined by local assessors to be the total taxable value of land and additions on the property. | Land | Improvement |
|---|---|---|---|---|
| 2026 | $2,805 | $334,000 | $38,400 | $295,600 |
| 2025 | $2,805 | $300,433 | $0 | $0 |
| 2024 | $2,619 | $266,867 | $0 | $0 |
| 2023 | $2,327 | $233,300 | $38,400 | $194,900 |
| 2022 | $2,362 | $225,933 | $0 | $0 |
| 2021 | $2,238 | $218,567 | $0 | $0 |
| 2020 | $2,238 | $211,200 | $38,400 | $172,800 |
| 2019 | $2,270 | $211,200 | $38,400 | $172,800 |
| 2018 | $2,281 | $211,200 | $38,400 | $172,800 |
| 2017 | $2,356 | $218,300 | $0 | $0 |
| 2016 | -- | $216,667 | $0 | $0 |
| 2015 | $2,011 | $215,033 | $0 | $0 |
| 2014 | $2,011 | $213,400 | $0 | $0 |
BM
Seller's Agent in 2024
Brooks Morris
Keller Williams Realty Delmarva
Buyer's Agent in 2024
Jaime Cortes
Coldwell Banker Realty
(443) 365-0775
191 Total Sales
Source: Bright MLS
MLS Number: MDWC2011398
APN: 15-013095
Disclaimer: Certain information contained herein is derived from information provided by parties other than Homes.com. All information provided is deemed reliable, but is not guaranteed to be accurate and should be independently verified.
The data relating to real estate for sale on this website appears in part through the BRIGHT Internet Data Exchange program, a voluntary cooperative exchange of property listing data between licensed real estate brokerage firms, and is provided by BRIGHT through a licensing agreement.
Listing information is from various brokers who participate in the Bright MLS IDX program and not all listings may be visible on the site.
The property information being provided on or through the website is for the personal, non-commercial use of consumers and such information may not be used for any purpose other than to identify prospective properties consumers may be interested in purchasing.
Some properties which appear for sale on the website may no longer be available because they are for instance, under contract, sold or are no longer being offered for sale.
Property information displayed is deemed reliable but is not guaranteed.
Copyright 2026 Bright MLS, Inc.
Ask me questions while you tour the home.