
Cynthia Stratton
DENNIS REALTY & INV. CORP.
(786) 589-7524
86 Total Sales
1 in Hill 'n Dale
$118,000 Price

Estimated Value: $247,000 - $291,000
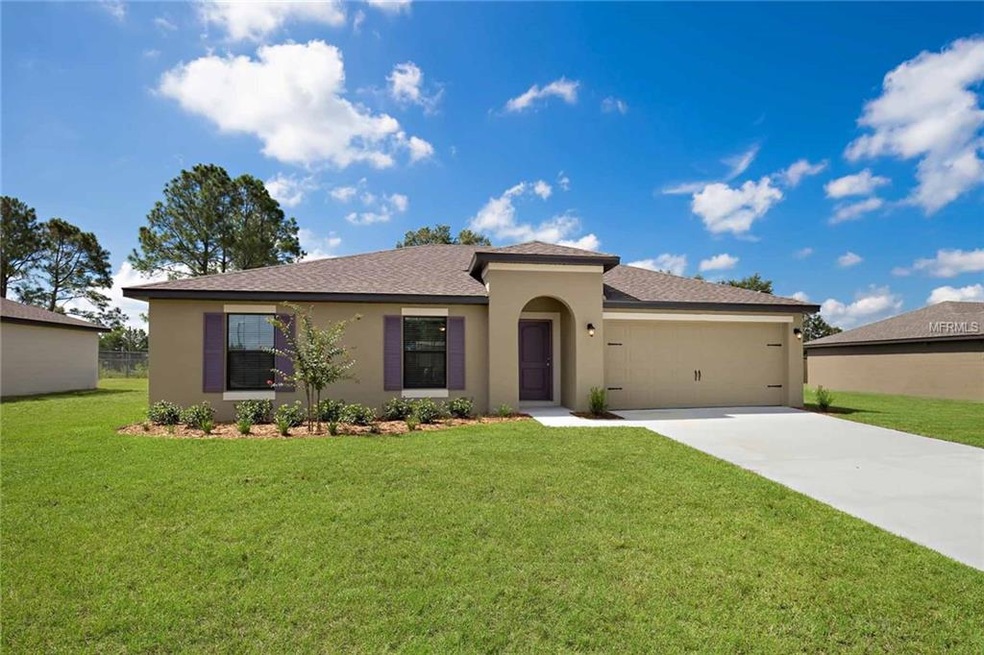

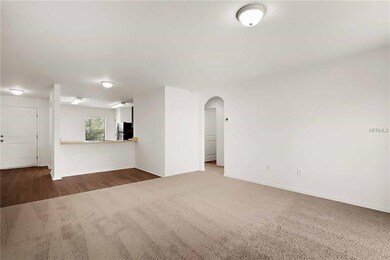

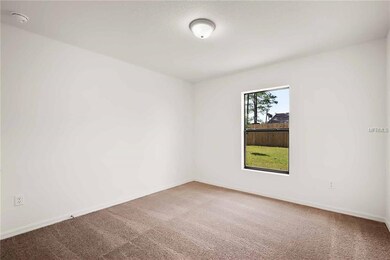
Under construction to be built, The Sand Key plan by LGI Homes is a spacious one-story retreat located within the picturesque community of Hill ‘N Dale. This home features an open concept floor plan, 3 bedrooms and 2 full baths complete with over $10,000 in upgrades including energy-efficient appliances, spacious kitchen countertops, stunning wood cabinets, brushed nickel hardware and an attached garage. The Sand Key includes a master suite with a large walk-in closet, a spacious family room and a dining area, as well as front yard landscaping. Hill ‘N Dale also hosts a community park featuring a playground, a basketball court, a multipurpose sports field, a gazebo and a covered picnic area.
We collect this data history from publicly available records. To have your information removed, we recommend requesting removal directly through your county’s website.
Cynthia Stratton
DENNIS REALTY & INV. CORP.
(786) 589-7524
86 Total Sales
1 in Hill 'n Dale
$118,000 Price
Lilly Caruso
FUTURE HOME REALTY INC
(813) 547-5852
95 Total Sales
4 in Hill 'n Dale
$230K - $235K Price Range
Kevin Carney
COLDWELL BANKER REALTY
(855) 683-0922
20 Total Sales
1 in Hill 'n Dale
$35,000 Price
Kathy Britton
BHHS FLORIDA PROPERTIES GROUP
(352) 437-8003
99 Total Sales
2 in Hill 'n Dale
$175K - $205K Price Range
Wendy O'Brien
SPIRIT REALTY OF FLORIDA
(352) 549-9795
27 Total Sales
4 in Hill 'n Dale
$150K - $480K Price Range
Robert Welbourn
KELLER WILLIAMS RLTY NEW TAMPA
(386) 662-1829
211 Total Sales
3 in Hill 'n Dale
$225,000 Price Range
We collect this data history from publicly available records. To have your information removed, we recommend requesting removal directly through your county’s website.
| Date | Buyer | Sale Price | Title Company |
|---|---|---|---|
| $172,900 | Sunbelt Title Agency | ||
| Lgi Homes Florida Llc | $45,000 | Sunbelt Title Agency | |
| Carpenter Ecompanies Florida Llc | $12,500 | Sunbelt Title Agency | |
| Investment Corporation Of The Virginias | $3,240 | None Available |
We collect this data history from publicly available records. To have your information removed, we recommend requesting removal directly through your county’s website.
| Date | Status | Borrower | Loan Amount |
|---|---|---|---|
| Open | $59,000 | ||
| Open | Swanson Vincent Paul | $166,957 | |
| Closed | Swanson Vincent Paul | $169,767 |
We collect this data history from publicly available records. To have your information removed, we recommend requesting removal directly through your county’s website.
| Date | Event | Price | List to Sale | Price per Sq Ft |
|---|---|---|---|---|
| 01/28/2019 01/28/19 | Sold | $172,900 | -2.3% | $136 / Sq Ft |
| 11/03/2018 11/03/18 | Pending | -- | -- | -- |
| 11/02/2018 11/02/18 | For Sale | $176,900 | 0.0% | $139 / Sq Ft |
| 10/28/2018 10/28/18 | Pending | -- | -- | -- |
| 09/28/2018 09/28/18 | For Sale | $176,900 | -- | $139 / Sq Ft |
We collect this data history from publicly available records. To have your information removed, we recommend requesting removal directly through your county’s website.
| Year | Tax Paid | Tax Assessment Tax Assessment Total Assessment is a certain percentage of the fair market value that is determined by local assessors to be the total taxable value of land and additions on the property. | Land | Improvement |
|---|---|---|---|---|
| 2026 | $2,848 | $244,627 | $37,884 | $206,743 |
| 2025 | $2,848 | $239,832 | $37,142 | $202,690 |
| 2023 | $2,765 | $230,520 | $35,700 | $194,820 |
| 2022 | $1,520 | $125,766 | $27,340 | $98,426 |
| 2021 | $1,495 | $123,301 | $26,804 | $96,497 |
| 2020 | $1,484 | $122,038 | $26,530 | $95,508 |
| 2019 | $1,465 | $119,646 | $26,010 | $93,636 |
| 2018 | $1,438 | $117,300 | $25,500 | $91,800 |
| 2017 | $990 | $76,824 | $28,547 | $48,277 |
| 2016 | $908 | $75,319 | $27,988 | $47,331 |
| 2015 | -- | $74,189 | $27,568 | $46,621 |
| 2014 | -- | $72,736 | $27,028 | $45,708 |
Seller's Agent in 2019
Joseph Boyd
LENNAR REALTY
(407) 754-8770
649 Total Sales
SN
Buyer's Agent in 2019
Stellar Non-Member Agent
FL_MFRMLS
Source: Stellar MLS
MLS Number: T3133430
APN: R34-122-20-0441-0010-0020
Disclaimer: Certain information contained herein is derived from information provided by parties other than Homes.com. All information provided is deemed reliable, but is not guaranteed to be accurate and should be independently verified.
All data is obtained from various sources and may not have been verified by broker or MLS GRID. Supplied Open House Information is subject to change without notice. All information should be independently reviewed and verified for accuracy. Properties may or may not be listed by the office/agent presenting the information. Some IDX listings have been excluded from this website. IDX information is provided exclusively for personal, non-commercial use, and may not be used for any purpose other than to identify prospective properties consumers may be interested in purchasing. Information is deemed reliable but not guaranteed.
Listings courtesy of Stellar MLS as distributed by MLS GRID.
Based on information submitted to the MLS GRID
Listing Information presented by local MLS brokerage: Ten-X - (888)-952-6393
Ask me questions while you tour the home.