
William Fastow
TTR Sotheby's International Realty
(202) 773-3884
99 Total Sales
1 in Glover Park
$1,300,000 Price
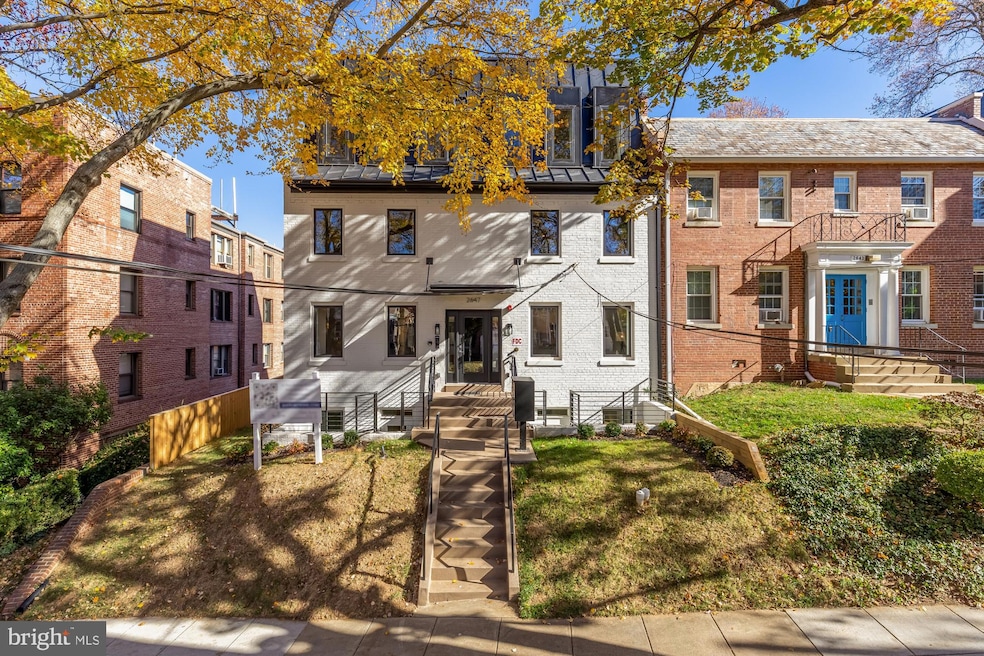
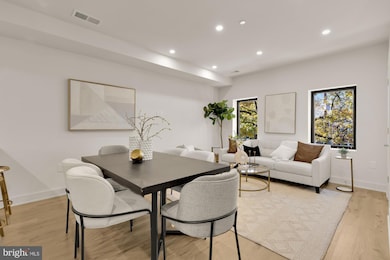
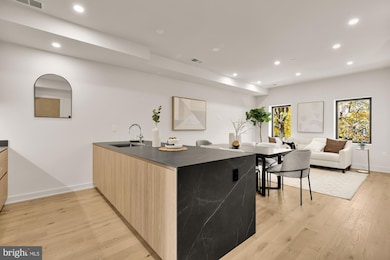

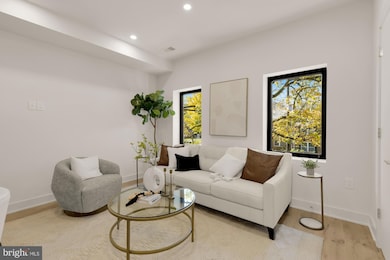

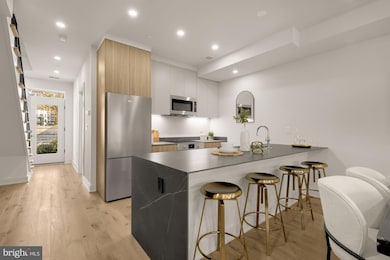
Last remaining penthouse unit. Gorgeous new construction condos by Bloom Residential in a boutique 4-unit building. Unit 4 is a spacious and light-filled penthouse condo with premiere finishes throughout including Bosch appliances, XTONE black porcelain countertops, white oak flooring and luxury spa-like bathrooms with Porcelanosa vanities. The condo features a stunning, private roofdeck with beautiful neighborhood views plus a second balcony/deck off the main level. The ideal 2-level floorplan maximizes space and comfort and parking is included. Very close to multiple grocery options including Wegmans, Whole Food and Trader Joes as well as several popular restaurants including 2 Amys, Barcelona, Raku, Rocklands and Cactus Cantina. Floorplan and measurements deemed highly reliable but not guaranteed and not to be used for valuation purposes.
Last Agent to Sell the Property
(301) 298-1001 sean@compass.com Compass Brokerage Phone: 3012981001 Listed on: 11/07/2025
William Fastow
TTR Sotheby's International Realty
(202) 773-3884
99 Total Sales
1 in Glover Park
$1,300,000 Price
Tom Zorc
EJF Real Estate Services
(844) 486-0546
47 Total Sales
3 in Glover Park
$65K - $345K Price Range
Andrew Riguzzi
Compass
(866) 970-6311
193 Total Sales
1 in Glover Park
$1,895,939 Price
Melissa Terzis
TTR Sotheby's International Realty
(844) 248-8910
80 Total Sales
1 in Glover Park
$335,000 Price
Roby Thompson
Long & Foster Real Estate, Inc.
(202) 929-5866
128 Total Sales
4 in Glover Park
$385K - $2.5M Price Range
Tyler Siperko
Compass
(667) 213-6539
162 Total Sales
1 in Glover Park
$1,437,000 Price
We collect this data history from publicly available records. To have your information removed, we recommend requesting removal directly through your county’s website.
| Date | Event | Price | List to Sale | Price per Sq Ft |
|---|---|---|---|---|
| 03/12/2026 03/12/26 | Sold | $1,040,000 | -5.0% | $803 / Sq Ft |
| 02/06/2026 02/06/26 | Pending | -- | -- | -- |
| 11/07/2025 11/07/25 | For Sale | $1,095,000 | -- | $846 / Sq Ft |
Seller's Agent in 2026
Sean Aalai
Compass
(202) 552-9167
20 in this area
74 Total Sales
Buyer's Agent in 2026
J. D'Ann Melnick
EXP Realty, LLC
(512) 762-3235
2 in this area
138 Total Sales
Source: Bright MLS
MLS Number: DCDC2230774
Disclaimer: Certain information contained herein is derived from information provided by parties other than Homes.com. All information provided is deemed reliable, but is not guaranteed to be accurate and should be independently verified.
The data relating to real estate for sale on this website appears in part through the BRIGHT Internet Data Exchange program, a voluntary cooperative exchange of property listing data between licensed real estate brokerage firms, and is provided by BRIGHT through a licensing agreement.
Listing information is from various brokers who participate in the Bright MLS IDX program and not all listings may be visible on the site.
The property information being provided on or through the website is for the personal, non-commercial use of consumers and such information may not be used for any purpose other than to identify prospective properties consumers may be interested in purchasing.
Some properties which appear for sale on the website may no longer be available because they are for instance, under contract, sold or are no longer being offered for sale.
Property information displayed is deemed reliable but is not guaranteed.
Copyright 2026 Bright MLS, Inc.
Ask me questions while you tour the home.