
Seller's Agent in 2025
Cole Belter
RE/MAX Crossroads
(440) 781-4531
89 Total Sales
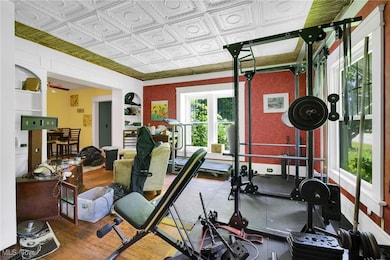
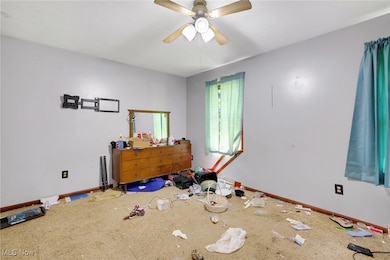
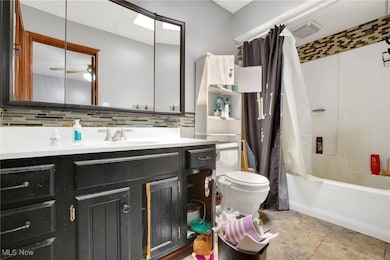
Estimated Value: $226,135
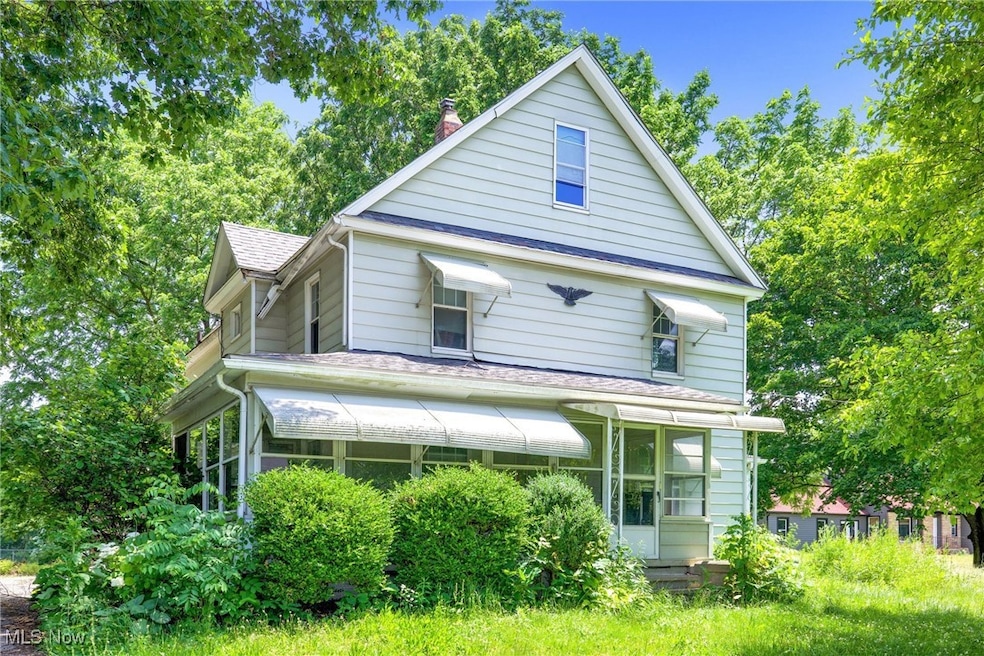
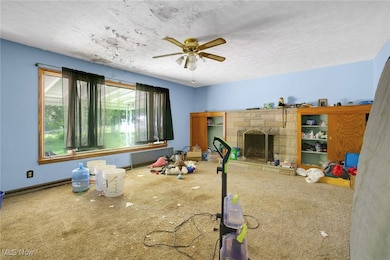
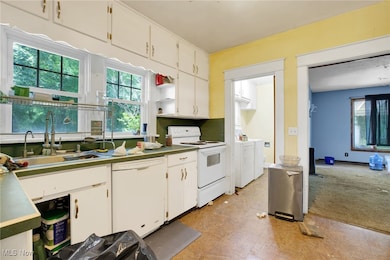
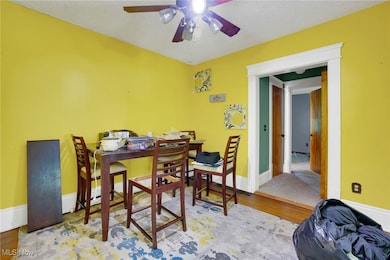
Welcome to 2647 Canton Rd, this expansive and character-filled century home offering over 5 bedrooms and 2.5 bathrooms — perfect for a growing family or anyone in need of extra space. While this home has great bones and countless beautiful features, it will require some TLC and updates throughout. Whether you're a homeowner looking to create your dream space or an investor searching for a rewarding project, this property offers incredible potential with its classic charm and solid structure, this property presents a wonderful opportunity to restore and personalize a timeless home to your liking. As you step through the large enclosed front porch, you’re welcomed into a warm and inviting interior featuring stunning original hardwood floors, rich woodwork, and detailed moldings that showcase the craftsmanship. The spacious family room boasts carpeting and a cozy fireplace, ideal for gatherings or quiet evenings in. The main level includes a first-floor primary bedroom with a full bath and double closets, offering comfort and convenience. The kitchen features newer appliances and connects to a laundry area with a half bath, including a newer washer and dryer. Upstairs, you’ll find four generously sized bedrooms with ample closet space, an additional room that can serve as an office, playroom, or creative studio, and a finished attic providing even more flexible living options. Step outside to enjoy the covered back patio — a perfect spot for entertaining, relaxing, or gardening. Don’t miss your chance to bring new life into this beautiful, historic home. Schedule your private showing today and imagine the possibilities!
Last Agent to Sell the Property
RE/MAX Crossroads Properties Brokerage Email: colebelterrealestate@gmail.com, 440-781-4531 License #2024004251 Listed on: 06/25/2025
Co-Listed By
RE/MAX Crossroads Properties Brokerage Email: colebelterrealestate@gmail.com, 440-781-4531 License #2016003431
Last Buyer's Agent
RE/MAX Crossroads Properties Brokerage Email: colebelterrealestate@gmail.com, 440-781-4531 License #2016003431
We collect this data history from publicly available records. To have your information removed, we recommend requesting removal directly through your county’s website.
We collect this data history from publicly available records. To have your information removed, we recommend requesting removal directly through your county’s website.
| Date | Buyer | Sale Price | Title Company |
|---|---|---|---|
| $137,000 | None Listed On Document | ||
| Bales Jordan E | $131,000 | None Available | |
| Crowe Javan B | $95,000 | Ohio Title Corp |
We collect this data history from publicly available records. To have your information removed, we recommend requesting removal directly through your county’s website.
| Date | Status | Borrower | Loan Amount |
|---|---|---|---|
| Closed | $187,000 | ||
| Previous Owner | Bales Jordan E | $123,510 | |
| Previous Owner | Bales Jordan E | $129,298 | |
| Previous Owner | Bales Jordan E | $128,627 | |
| Previous Owner | Lancaster Paul A | $35,488 | |
| Previous Owner | Lancaster Paul A | $25,195 | |
| Previous Owner | Lancaster Paul A | $18,600 | |
| Previous Owner | Lancaster Paul A | $25,500 | |
| Previous Owner | Lancaster Paul A | $104,250 |
We collect this data history from publicly available records. To have your information removed, we recommend requesting removal directly through your county’s website.
| Date | Event | Price | List to Sale | Price per Sq Ft | Prior Sale |
|---|---|---|---|---|---|
| 09/16/2025 09/16/25 | Sold | $137,000 | -18.9% | $51 / Sq Ft | |
| 08/06/2025 08/06/25 | Pending | -- | -- | -- | |
| 06/25/2025 06/25/25 | For Sale | $169,000 | +29.0% | $63 / Sq Ft | |
| 11/17/2017 11/17/17 | Sold | $131,000 | +0.8% | $55 / Sq Ft | View Prior Sale |
| 10/12/2017 10/12/17 | Pending | -- | -- | -- | |
| 10/06/2017 10/06/17 | Price Changed | $129,900 | -13.3% | $54 / Sq Ft | |
| 09/16/2017 09/16/17 | For Sale | $149,900 | -- | $62 / Sq Ft |
We collect this data history from publicly available records. To have your information removed, we recommend requesting removal directly through your county’s website.
| Year | Tax Paid | Tax Assessment Tax Assessment Total Assessment is a certain percentage of the fair market value that is determined by local assessors to be the total taxable value of land and additions on the property. | Land | Improvement |
|---|---|---|---|---|
| 2026 | $8,041 | $94,759 | $14,042 | $80,717 |
| 2025 | $4,751 | $86,205 | $13,237 | $72,968 |
| 2024 | $4,751 | $86,205 | $13,237 | $72,968 |
| 2023 | $4,751 | $86,205 | $13,237 | $72,968 |
| 2022 | $3,732 | $58,639 | $9,002 | $49,637 |
| 2021 | $3,643 | $58,639 | $9,002 | $49,637 |
| 2020 | $3,616 | $58,640 | $9,000 | $49,640 |
| 2019 | $2,838 | $42,980 | $8,110 | $34,870 |
| 2018 | $2,750 | $42,980 | $8,110 | $34,870 |
| 2017 | $2,619 | $42,980 | $8,110 | $34,870 |
| 2016 | $2,643 | $38,580 | $8,110 | $30,470 |
| 2015 | $2,619 | $38,580 | $8,110 | $30,470 |
| 2014 | $2,587 | $38,580 | $8,110 | $30,470 |
| 2013 | $2,598 | $38,580 | $8,110 | $30,470 |
Seller's Agent in 2025
Cole Belter
RE/MAX Crossroads
(440) 781-4531
89 Total Sales
Seller Co-Listing Agent in 2025
Anthony Latina
RE/MAX Crossroads
(440) 465-5611
1,028 Total Sales
CG
Seller's Agent in 2017
Cindy Glasser
Deleted Agent
Buyer's Agent in 2017
Linda Reibenstein
RE/MAX
(330) 280-0348
421 Total Sales
Source: MLS Now
MLS Number: 5133952
APN: 51-05209
Disclaimer: Certain information contained herein is derived from information provided by parties other than Homes.com. All information provided is deemed reliable, but is not guaranteed to be accurate and should be independently verified.
IDX information is provided exclusively for personal, non-commercial use, and may not be used for any purpose other than to identify prospective properties consumers may be interested in purchasing. Information is deemed reliable but not guaranteed.
Ask me questions while you tour the home.