
Silvia Quiros
SIGNATURE REALTY ASSOCIATES
(813) 212-9771
82 Total Sales
1 in Hill 'n Dale
$259,000 Price

Estimated Value: $234,987
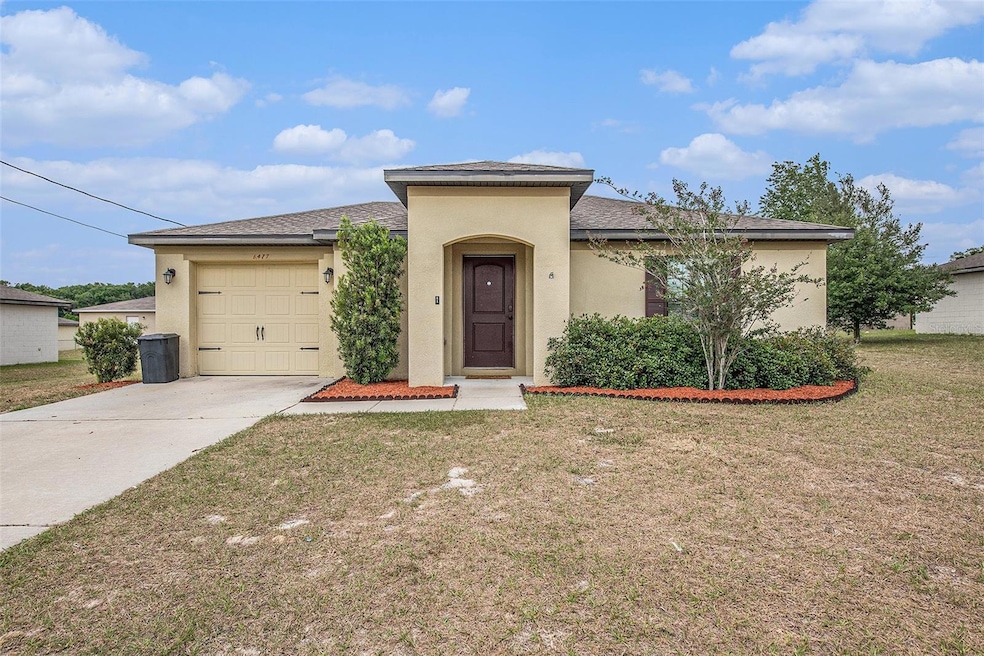
Situated in the charming Hill 'N Dale community, the Jupiter plan by LGI Homes is an exquisite one-story home boasting an open floor plan. Step inside to discover an array of upgrades worth over $10,000, including state-of-the-art energy-efficient kitchen appliances, elegant wooden cabinetry, and sleek brushed nickel hardware. The home features two bedrooms, two full baths, a master suite with a walk-in closet, and a utility room. Nestled on a picturesque lot with front yard landscaping, this home exudes curb appeal. The attached garage adds convenience, while the community park provides residents with a playground, basketball court, sports field, gazebo, and picnic area. Hill 'N Dale fosters a family-friendly atmosphere, making it an ideal neighborhood for those seeking a vibrant community living experience.
Last Agent to Sell the Property
SELLSTATE COASTAL REALTY Brokerage Phone: 813-542-1224 License #3403205 Listed on: 05/06/2024
We collect this data history from publicly available records. To have your information removed, we recommend requesting removal directly through your county’s website.
Silvia Quiros
SIGNATURE REALTY ASSOCIATES
(813) 212-9771
82 Total Sales
1 in Hill 'n Dale
$259,000 Price
Keith Morris
SIRROM REALTY LLC
(727) 261-1239
63 Total Sales
1 in Hill 'n Dale
$147,000 Price
Kenneth Jensen
TRINITY REALTY SOLUTIONS, LLC
(727) 339-2477
49 Total Sales
1 in Hill 'n Dale
$458,000 Price
Rey Rodriguez
RE/MAX BAYSIDE REALTY LLC
(912) 622-6530
46 Total Sales
1 in Hill 'n Dale
$479,000 Price
Mickey Kear
NEXT GENERATION REALTY OF MARION COUNTY
(302) 309-7843
20 Total Sales
1 in Hill 'n Dale
$330,000 Price
Lindsay Blaylock
CHARLES RUTENBERG REALTY INC
(740) 204-7191
156 Total Sales
2 in Hill 'n Dale
$240K - $265K Price Range
We collect this data history from publicly available records. To have your information removed, we recommend requesting removal directly through your county’s website.
| Date | Buyer | Sale Price | Title Company |
|---|---|---|---|
| $247,500 | Bridge Title | ||
| Barona Andres | $180,000 | Covenant Closing & Ttl Svcs | |
| Fracapane Alicia | $159,900 | Sunbelt Title Agency | |
| Lgi Homes Florida Llc | $1,705,300 | Sunbelt Title Agency | |
| R J Land Group Inc | $3,500 | Home-Land Title Inc |
We collect this data history from publicly available records. To have your information removed, we recommend requesting removal directly through your county’s website.
| Date | Status | Borrower | Loan Amount |
|---|---|---|---|
| Open | $198,000 | ||
| Previous Owner | Barona Andres | $6,500 | |
| Previous Owner | Barona Andres | $176,739 | |
| Previous Owner | Fracapane Alicia | $157,832 | |
| Previous Owner | Fracapane Alicia | $157,003 |
We collect this data history from publicly available records. To have your information removed, we recommend requesting removal directly through your county’s website.
| Date | Event | Price | List to Sale | Price per Sq Ft | Prior Sale |
|---|---|---|---|---|---|
| 08/22/2024 08/22/24 | Sold | $247,500 | -1.0% | $237 / Sq Ft | |
| 07/22/2024 07/22/24 | Pending | -- | -- | -- | |
| 06/24/2024 06/24/24 | Price Changed | $250,000 | -2.0% | $239 / Sq Ft | |
| 05/06/2024 05/06/24 | For Sale | $255,000 | +41.7% | $244 / Sq Ft | |
| 07/30/2021 07/30/21 | Sold | $180,000 | 0.0% | $172 / Sq Ft | View Prior Sale |
| 07/29/2021 07/29/21 | Sold | $180,000 | 0.0% | $172 / Sq Ft | View Prior Sale |
| 07/01/2021 07/01/21 | Pending | -- | -- | -- | |
| 06/30/2021 06/30/21 | Pending | -- | -- | -- | |
| 05/27/2021 05/27/21 | For Sale | $180,000 | -10.0% | $172 / Sq Ft | |
| 05/17/2021 05/17/21 | For Sale | $199,999 | -- | $192 / Sq Ft |
We collect this data history from publicly available records. To have your information removed, we recommend requesting removal directly through your county’s website.
| Year | Tax Paid | Tax Assessment Tax Assessment Total Assessment is a certain percentage of the fair market value that is determined by local assessors to be the total taxable value of land and additions on the property. | Land | Improvement |
|---|---|---|---|---|
| 2025 | $3,140 | $224,914 | $18,240 | $150,407 |
| 2024 | $2,517 | $181,090 | $18,240 | $158,805 |
| 2023 | $2,517 | $175,816 | $15,200 | $153,566 |
| 2022 | $2,427 | $170,695 | $9,500 | $139,823 |
| 2021 | $2,152 | $148,326 | $8,360 | $139,966 |
| 2020 | $2,396 | $130,338 | $8,360 | $121,978 |
| 2019 | $2,347 | $123,157 | $7,220 | $115,937 |
| 2018 | $70 | $4,560 | $4,560 | $0 |
| 2017 | $184 | $4,560 | $4,560 | $0 |
| 2016 | $180 | $4,560 | $0 | $0 |
| 2015 | $176 | $4,560 | $0 | $0 |
| 2014 | $173 | $4,560 | $0 | $0 |
Seller's Agent in 2024
Jeffrey Valdez
SELLSTATE COASTAL REALTY
(386) 466-4679
56 Total Sales
EP
Buyer's Agent in 2024
Ed Peterson
LPT REALTY, LLC
(352) 247-4194
59 Total Sales
Seller's Agent in 2021
Julie Sabine
Realty Exchange, LLC.
(386) 931-6311
756 Total Sales
PR
Seller's Agent in 2021
PAID RECIPROCAL
Paid Reciprocal Office
KN
Buyer's Agent in 2021
Karen Nelson
Nonmember office
(386) 677-7131
8,258 Total Sales
NM
Buyer's Agent in 2021
non member
Hayward Brown, Inc.
Source: Stellar MLS
MLS Number: T3523839
APN: R34-122-20-0441-0050-0220
Disclaimer: Certain information contained herein is derived from information provided by parties other than Homes.com. All information provided is deemed reliable, but is not guaranteed to be accurate and should be independently verified.
All data is obtained from various sources and may not have been verified by broker or MLS GRID. Supplied Open House Information is subject to change without notice. All information should be independently reviewed and verified for accuracy. Properties may or may not be listed by the office/agent presenting the information. Some IDX listings have been excluded from this website. IDX information is provided exclusively for personal, non-commercial use, and may not be used for any purpose other than to identify prospective properties consumers may be interested in purchasing. Information is deemed reliable but not guaranteed.
Listings courtesy of Stellar MLS as distributed by MLS GRID.
Based on information submitted to the MLS GRID
Listing Information presented by local MLS brokerage: Ten-X - (888)-952-6393
Ask me questions while you tour the home.