
Allison Roman
Real Broker LLC
(321) 638-5952
54 Total Sales
3 in Melbourne
$257K - $325K Price Range




Estimated Value: $286,244
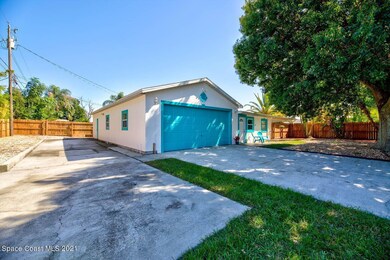
All Offers Due by Monday Nov 8 at 5PM. Must see this spacious corner lot in the heart of Melbourne. Enjoy this fully remodeled 4 bedroom, 3 bath home which includes kitchen with granite counters, stainless appliances, and adjacent dining area. Neutrally tiled throughout for easy maintenance welcoming your own color scheme. Oversized laundry room includes pantry and newer water heater (2021). Unique floor plan with two master suites, complete with oversized walk-in showers. Has separate living areas for extended family, mother-in-law quarters or you name it! The 1,000 Sq. Ft garage with oversized garage door, skylight and HVAC for cool summers is the perfect workshop. The secluded backyard with large RV/boat/parking area for overflow. Brand new roof and 1 year old, large AC system.
Last Agent to Sell the Property
Chelsea Kolleda
IGC Realty Listed on: 10/27/2021
We collect this data history from publicly available records. To have your information removed, we recommend requesting removal directly through your county’s website.
Allison Roman
Real Broker LLC
(321) 638-5952
54 Total Sales
3 in Melbourne
$257K - $325K Price Range
Darlene Salmon
Brevard County Realty LLC
(321) 265-3618
77 Total Sales
8 in Melbourne
$230K - $740K Price Range
Dawn DiNoto
Real Broker, LLC
(951) 501-3926
101 Total Sales
8 in Melbourne
$127K - $495K Price Range
John Barreiros
Weichert REALTORS Hallmark Pro
(321) 635-0046
45 Total Sales
4 in Melbourne
$110K - $365K Price Range
Jeff Porter
Denovo Realty
(321) 351-3028
166 Total Sales
18 in Melbourne
$280K - $2.3M Price Range
Darbie Pfeiffer
CENTURY 21 BEGGINS ENTERPRISES
(813) 531-9793
54 Total Sales
2 in Melbourne
$299,900 Price Range
We collect this data history from publicly available records. To have your information removed, we recommend requesting removal directly through your county’s website.
| Date | Buyer | Sale Price | Title Company |
|---|---|---|---|
| $330,000 | Supreme Title Closings | ||
| $110,000 | Fidelity Natl Ttl Of Fl Inc | ||
| $70,000 | Lawyers Advantage Title Grou | ||
| -- | Attorney | ||
| -- | Attorney | ||
| $185,000 | Attorney | ||
| $54,500 | -- |
We collect this data history from publicly available records. To have your information removed, we recommend requesting removal directly through your county’s website.
| Date | Status | Borrower | Loan Amount |
|---|---|---|---|
| Previous Owner | $72,265 | ||
| Previous Owner | $183,549 |
We collect this data history from publicly available records. To have your information removed, we recommend requesting removal directly through your county’s website.
| Date | Event | Price | List to Sale | Price per Sq Ft |
|---|---|---|---|---|
| 12/07/2021 12/07/21 | Sold | $330,000 | +6.5% | $175 / Sq Ft |
| 11/09/2021 11/09/21 | Pending | -- | -- | -- |
| 10/26/2021 10/26/21 | For Sale | $310,000 | -- | $165 / Sq Ft |
We collect this data history from publicly available records. To have your information removed, we recommend requesting removal directly through your county’s website.
| Year | Tax Paid | Tax Assessment Tax Assessment Total Assessment is a certain percentage of the fair market value that is determined by local assessors to be the total taxable value of land and additions on the property. | Land | Improvement |
|---|---|---|---|---|
| 2026 | $3,550 | $181,150 | ||
| 2025 | $3,443 | $194,250 | ||
| 2024 | $3,532 | $193,150 | ||
| 2023 | $3,532 | $195,990 | $70,000 | $125,990 |
| 2022 | $3,464 | $196,260 | $0 | $0 |
| 2021 | $2,578 | $137,510 | $60,000 | $77,510 |
| 2020 | $2,373 | $125,370 | $45,000 | $80,370 |
| 2019 | $1,389 | $110,340 | $0 | $0 |
| 2018 | $1,379 | $108,290 | $0 | $0 |
| 2017 | $1,373 | $106,070 | $34,000 | $72,070 |
| 2016 | $1,592 | $76,770 | $22,000 | $54,770 |
| 2015 | $1,505 | $62,480 | $18,000 | $44,480 |
| 2014 | $1,235 | $53,110 | $14,000 | $39,110 |
C
Seller's Agent in 2021
Chelsea Kolleda
IGC Realty
Seller Co-Listing Agent in 2021
Troy Peterson
IGC Realty
(407) 592-6377
13 Total Sales
L
Buyer's Agent in 2021
Laura Halsey
Britton Group, Inc.
(321) 626-6107
24 Total Sales
Source: Space Coast MLS (Space Coast Association of REALTORS®)
MLS Number: 919196
APN: 26-37-31-77-0000J.0-0014.00
Disclaimer: Certain information contained herein is derived from information provided by parties other than Homes.com. All information provided is deemed reliable, but is not guaranteed to be accurate and should be independently verified.
IDX information is provided exclusively for personal, non-commercial use, and may not be used for any purpose other than to identify prospective properties consumers may be interested in purchasing.
Information is deemed reliable but not guaranteed.
Ask me questions while you tour the home.