
Todd Craft
City Life Realty, PC
(586) 600-7215
41 Total Sales
1 in Sterling Heights
$305,000 Price
Estimated Value: $437,856
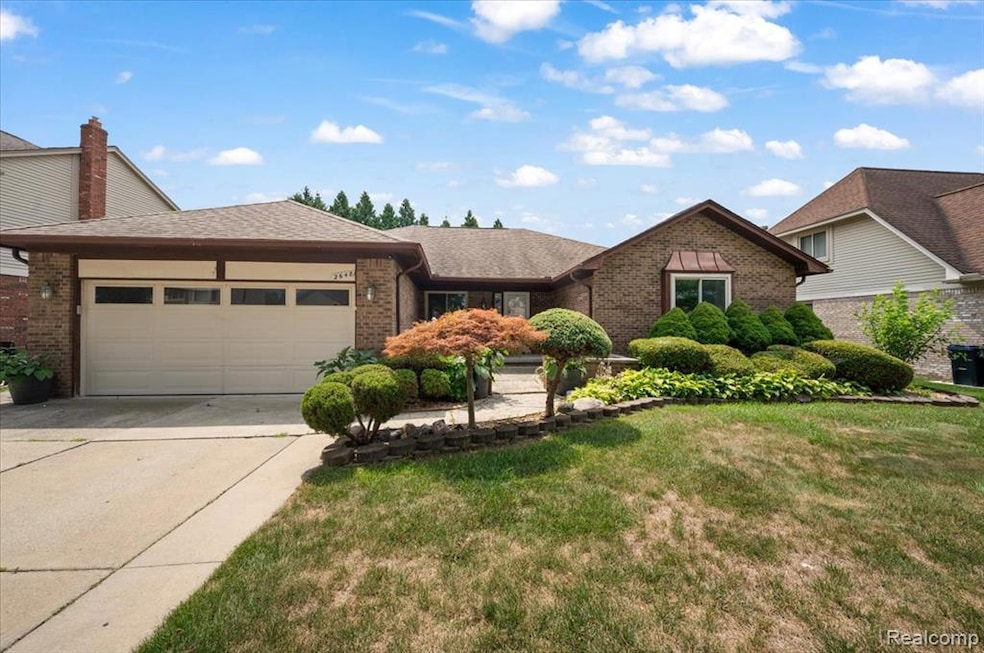
Beautifully maintained brick ranch situated in the desirable Pinebrooke Subdivision, just minutes from schools, shopping and local parks. Step into a welcoming foyer that opens to a great room with vaulted ceiling filled with natural light and a cozy fireplace ideal for relaxing or entertaining. The adjoining kitchen Features custom cabinetry with ample cabinet space, center island, granite countertops and a custom granite dining table. A charming paved walkway leads to the front porch. A great spot for a porch swing or a cozy chair where you can unwind and enjoy the neighborhood. Sliding door lead from the dining area to a plush yard lined with privacy trees, paved walkway and a deck awaiting your personal touch. Inside you'll also find a library/office with French doors and crown molding. Large primary suite with updated bathroom. Two additional bedrooms, full bathroom and a convenient half bath near the garage entrance. First floor laundry and a full basement with an open layout offers a blank canvas for future customization Two car attached garage. **Bonus garage kitchen** includes a gas range, sink, granite counter space and a ceiling mounted gas heater. Award winning Utica Community School District with Schuchard Elementary and Jeannette Junior high a walk or bike ride away. This home offers comfort, convenience and a great location. A true Gem in the heart of Sterling Heights.
Last Agent to Sell the Property
RE/MAX, The Collective Agency License #6501462112 Listed on: 07/30/2025
We collect this data history from publicly available records. To have your information removed, we recommend requesting removal directly through your county’s website.
Todd Craft
City Life Realty, PC
(586) 600-7215
41 Total Sales
1 in Sterling Heights
$305,000 Price
Marie Moore
Solutions Realty Group LLC
(586) 789-9421
43 Total Sales
1 in Sterling Heights
$265,000 Price
Kevin Stewart
Stewart Team R E Partners Inc
(586) 371-6887
149 Total Sales
3 in Sterling Heights
$267K - $357K Price Range
Reginald Perryman
KW Metro
(313) 788-1639
290 Total Sales
1 in Sterling Heights
$135,000 Price
Teresa Beaumont
EXP Realty Main
(947) 300-4609
209 Total Sales
3 in Sterling Heights
$246K - $500K Price Range
Don Grieser
Max Broock, REALTORS®-Birmingham
(947) 900-8621
80 Total Sales
2 in Sterling Heights
$320K - $440K Price Range
We collect this data history from publicly available records. To have your information removed, we recommend requesting removal directly through your county’s website.
| Date | Buyer | Sale Price | Title Company |
|---|---|---|---|
| $422,100 | None Listed On Document | ||
| $224,000 | Attorney | ||
| $168,270 | Attorney | ||
| $196,000 | -- |
We collect this data history from publicly available records. To have your information removed, we recommend requesting removal directly through your county’s website.
| Date | Status | Borrower | Loan Amount |
|---|---|---|---|
| Previous Owner | $100,000 | ||
| Previous Owner | $171,500 | ||
| Previous Owner | $157,500 | ||
| Previous Owner | $229,390 | ||
| Previous Owner | $10,000 |
We collect this data history from publicly available records. To have your information removed, we recommend requesting removal directly through your county’s website.
| Date | Event | Price | List to Sale | Price per Sq Ft |
|---|---|---|---|---|
| 10/14/2025 10/14/25 | Sold | $422,100 | +0.5% | $217 / Sq Ft |
| 08/24/2025 08/24/25 | Pending | -- | -- | -- |
| 08/01/2025 08/01/25 | For Sale | $420,000 | -- | $216 / Sq Ft |
We collect this data history from publicly available records. To have your information removed, we recommend requesting removal directly through your county’s website.
| Year | Tax Paid | Tax Assessment Tax Assessment Total Assessment is a certain percentage of the fair market value that is determined by local assessors to be the total taxable value of land and additions on the property. | Land | Improvement |
|---|---|---|---|---|
| 2026 | $6,810 | $192,600 | $0 | $0 |
| 2025 | $5,447 | $205,600 | $0 | $0 |
| 2024 | $51 | $194,000 | $0 | $0 |
| 2023 | $4,806 | $174,300 | $0 | $0 |
| 2022 | $5,774 | $159,600 | $0 | $0 |
| 2021 | $5,331 | $149,700 | $0 | $0 |
| 2020 | $4,300 | $144,600 | $0 | $0 |
| 2019 | $5,336 | $131,700 | $0 | $0 |
| 2018 | $5,737 | $124,800 | $0 | $0 |
| 2017 | $5,933 | $116,700 | $17,500 | $99,200 |
| 2016 | $3,087 | $116,700 | $0 | $0 |
| 2015 | -- | $110,300 | $0 | $0 |
| 2014 | -- | $86,000 | $0 | $0 |
S
Seller's Agent in 2025
Sundra Babbie
RE/MAX, The Collective Agency
(248) 780-0942
1 Total Sale
M
Buyer's Agent in 2025
Md Mahmudur Rahman
MR Realty Plus
(586) 344-2458
40 Total Sales
Source: Realcomp
MLS Number: 20251020665
APN: 10-10-18-178-031
Disclaimer: Certain information contained herein is derived from information provided by parties other than Homes.com. All information provided is deemed reliable, but is not guaranteed to be accurate and should be independently verified.
IDX provided courtesy of Realcomp II Ltd. via Ten-X and MLS
Copyright 2026 Realcomp II Ltd. Shareholders
IDX information is provided exclusively for consumers' personal, noncommercial use and may not be used for any purpose other than to identify prospective properties consumers may be interested in purchasing. The accuracy of all information, regardless of source, is not guaranteed or warranted. All information should be independently verified.
Listing Information presented by local MLS brokerage: Ten-X, local REALTOR®- Arlene Richardson - (888)-952-6393
Ask me questions while you tour the home.