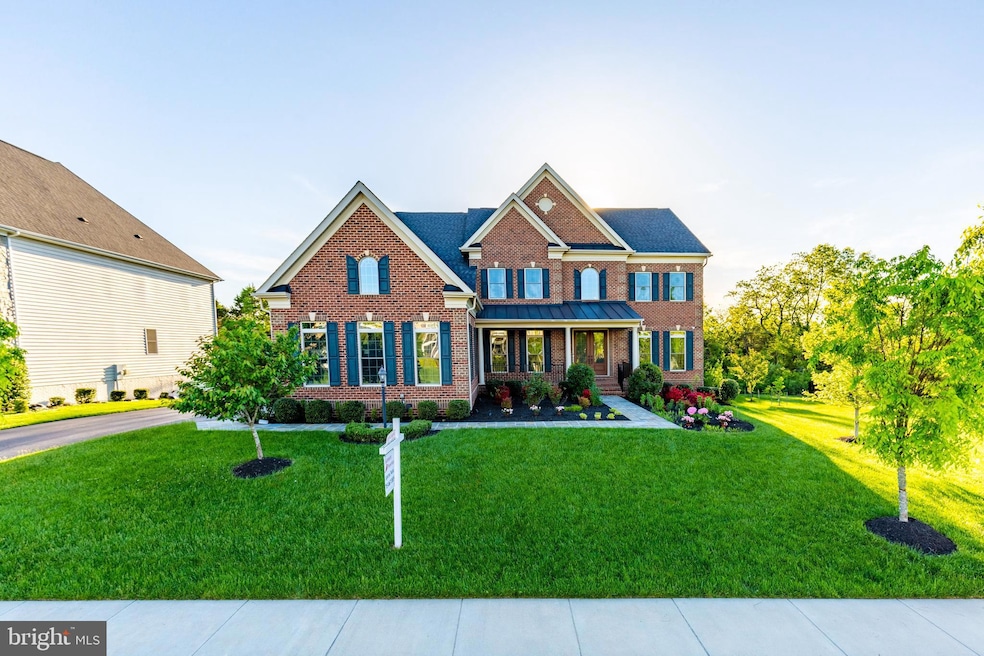
NOT LISTED FOR SALE

26483 Barton Park Ct Chantilly, VA 20152

Chantilly Area

Estimated Value: $1,868,000 - $2,060,000

7 Beds
6.5 Baths
7,789 Sq Ft
$247/Sq Ft Est. Value

Sale Details

Date Sold: August 5, 2022

Last sale price $1,650,000 $212 Per Sq Ft

Est. 17% increase in value since last sale

Current estimated payment $11,751 / mo

48 Days on Market

Highlights

  • Fitness Center
  • 24-Hour Security
  • Open Floorplan
  • Buffalo Trail Elementary School Rated A
  • View of Trees or Woods
  • Curved or Spiral Staircase

About This Home

As of August 2022

Welcome to the Clifton Park II model by NV Homes in the sought-after community of Marbury Estates Reserve with over 400k in upgrades and additions! Vibrant sunsets, seasonal colors, and tranquility of pristine conservation truly elevate the high-end living at this impeccable home.

Situated on a large half an acre conservancy premium lot this home has over 7800 sq feet of living area with 7 bedrooms, 6 full bathrooms, and a half bath with an additional extra-large bonus/flex room. This home comes with a spacious 3-car side load garage with an extended driveway and a flagstone walkway connecting to the backside of the home.

A live-in ready home with gorgeous high-end hardwood floors, custom lighting, a dual staircase, and an elegant open floor plan including top-of-the-line builder upgrades ensures luxurious living. Extended porch, double door main entrance, grand two-story foyer adorned with an elegant staircase, and opposing formal living and dining room provide a warm welcome. Prepare delectable meals in the chef’s dream kitchen with a separate walk-in pantry and a full butler pantry with a beverage refrigerator. The great room with a gas fireplace, entertainment wall, and informal dining area backed by premium grade glass windows to the woods offers the space to create memories and enjoy the panoramic views of nature at its best. Enjoy tea time with a loved one on the cozy island next to the kitchen. Step outside into a large oversized deck built with Trex overlooking the conservation area to escape into an oasis of serenity amidst the rustling of leaves, chirping of birds, and whistling of the wind. The mudroom, laundry room, and powder room complete all the functional needs of a family on the main level.

The upper level leads to the spectacular primary suite extended with a sitting room, attached walk-in closet, and luxurious owner's bathroom with upgraded tiles and fixtures. An extra-large flex room/den/study adjacent to the owner's suite can be used to meet various requirements of the family. Three graciously sized bedrooms with attached full bathrooms and walk-in closets complete the upper level.

The lower level is an entertainer's delight with a well-designed wet bar that includes a microwave, dishwasher, beverage refrigerator, and a modern ceiling to floor floating wine rack, contemporary decorated walls, stunning lighting, and meticulously chosen modern art. Indulge in your indoor sports interest with a large game room and maintain your fitness with the exercise room. An elegantly designed media room with state-of-the-art equipment, a full bathroom, and two bedrooms with closets complete the lower level.

Step outside to extend the entertainment space into a beautifully crafted oversized flagstone patio of 900 sq ft. Open design allows the space to best suit any outdoor cookout and is the perfect hangout spot to blend into nature. Enjoy the embodiment of great living at this exquisite custom home that comes with. Marbury Estates community boasts a zero-entry swimming pool, community center with a gym and Clubhouse, multiple tot lots, tennis courts, walking trails, and beautiful open spaces.

Words sometimes won’t describe the fullness of a grand home like this, and take a chance to visit in person and see for yourself what can be your “perfect dream home”.

Last Agent to Sell the Property

APARNA NARLA

(703) 378-8810 donnysamson@samsonproperties.net Samson Properties Listed on: 05/12/2022

Samson Properties

Last Buyer's Agent

VENUGOPAL RAVVA

(703) 953-1752 ravva.realty@gmail.com Maram Realty, LLC License #0225256384

Range of Values:

--
Value Increase
--
Percent Increase
--
Adjusted for Inflation
Collateral Analytics

Collateral Analytics Collateral Analytics AVMs (Automated Valuation Model) employ a number of statistical approaches combined with neighborhood-specific comparable selection guarantees the most up-to-date and precise valuations.

Not Available

Collateral Analytics does not have data for the current month. Please view the chart for historical values.

ICE

ICE Mortgage Technology ICE Mortgage Technology’s AVM (Automated Valuation Model) is a state-of-the-art online residential property valuation tool that provides a quick and accurate estimate of the value of almost any home in the U.S.

Not Available

ICE Mortgage Technology does not have data for the current month. Please view the chart for historical values.

First American

First American First American Data & Analytics’ next-generation AVM combines unrivaled data assets with a blended ensemble of valuation models to produce highly accurate, reliable valuations you can trust.

Not Available

First American does not have data for the current month. Please view the chart for historical values.

Quantarium

Quantarium Quantarium’s valuation service, repeatedly proven the industry’s most accurate and comprehensive, is supercharged with a self-learning and auto-tuning AI engine that continually becomes smarter and more accurate as it processes daily inputs from the industry’s leading RE data lake.

Not Available

Quantarium does not have data for the current month. Please view the chart for historical values.

Average Value
Not Available
List Price
Sold Price
Create a Home Valuation Report for This Property
The Home Valuation Report is an in-depth analysis detailing your home's value as well as a comparison with similar homes in the area

Home Details

Home Type

  • Single Family

Est. Annual Taxes

  • $9,955

Year Built

  • Built in 2014 | Remodeled in 2022

Lot Details

  • 20,473 Sq Ft Lot
  • Cul-De-Sac
  • East Facing Home
  • Stone Retaining Walls
  • Landscaped
  • Extensive Hardscape
  • Sprinkler System
  • Wooded Lot
  • Backs to Trees or Woods
  • Property is in excellent condition
  • Property is zoned TR3LF

HOA Fees

  • $110 Monthly HOA Fees

Parking

  • 3 Car Attached Garage
  • 3 Driveway Spaces
  • Side Facing Garage
  • Garage Door Opener

Home Design

  • Colonial Architecture
  • Contemporary Architecture
  • Brick Exterior Construction
  • Permanent Foundation
  • Architectural Shingle Roof
  • Masonry

Interior Spaces

  • Property has 3 Levels
  • Open Floorplan
  • Curved or Spiral Staircase
  • Built-In Features
  • Chair Railings
  • Crown Molding
  • Cathedral Ceiling
  • Ceiling Fan
  • Brick Fireplace
  • Double Pane Windows
  • Double Door Entry
  • Insulated Doors
  • Family Room Off Kitchen
  • Combination Kitchen and Living
  • Formal Dining Room
  • Views of Woods

Kitchen

  • Breakfast Area or Nook
  • Built-In Range
  • Built-In Microwave
  • Dishwasher
  • Kitchen Island
  • Disposal

Flooring

  • Wood
  • Luxury Vinyl Plank Tile

Bedrooms and Bathrooms

Laundry

  • Laundry on main level
  • Gas Front Loading Dryer

Basement

  • Walk-Out Basement
  • Rear Basement Entry
  • Basement Windows

Home Security

  • Monitored
  • Exterior Cameras
  • Carbon Monoxide Detectors
  • Fire and Smoke Detector
  • Fire Sprinkler System
  • Flood Lights

Outdoor Features

  • Deck
  • Patio
  • Exterior Lighting
  • Outdoor Grill
  • Porch

Schools

  • Buffalo Trail Elementary School
  • Willard Middle School
  • Lightridge High School

Utilities

  • Central Heating and Cooling System
  • Cooling System Utilizes Natural Gas
  • Heating System Uses Natural Gas
  • 110 Volts
  • Electric Water Heater
  • Phone Available

Listing and Financial Details

  • Tax Lot 11
  • Assessor Parcel Number 209482704000

Community Details

Overview

  • Association fees include common area maintenance, trash
  • Marbury HOA
  • Built by NV Homes
  • Marbury Subdivision, Clifton Park II Floorplan

Recreation

  • Tennis Courts
  • Community Playground
  • Fitness Center
  • Community Pool
  • Jogging Path

Additional Features

  • Community Center
  • 24-Hour Security

Home Details

Home Type

Single Family

Est. Annual Taxes

$9,955

Year Built

Built in 2014 | Remodeled in 2022

Lot Details

0.47 Acres

HOA Fees

$110 per month

Parking

3

Listing Details

  • Property Type: Residential
  • Structure Type: Detached
  • Architectural Style: Colonial, Contemporary
  • Ownership: Fee Simple
  • Exclusions: Television & Media room equipment doesn't convey
  • Inclusions: Security equipment
  • New Construction: No
  • Story List: Lower 1, Main, Upper 1
  • Year Built: 2014
  • Year Renovated: 2022
  • Automatically Close On Close Date: Yes
  • Building Winterized: Yes
  • Special Features: NewHome
  • Property Sub Type: Detached
  • Stories: 0

Interior Features

  • Appliances: Cooktop, Built-In Range, Built-In Microwave, Dishwasher, Disposal, Dryer, Dryer - Electric, Dryer - Front Loading, Dryer - Gas, Refrigerator
  • Flooring Type: Luxury Vinyl Plank, Hardwood
  • Interior Amenities: Breakfast Area, Built-Ins, Ceiling Fan(s), Chair Railings, Combination Kitchen/Living, Crown Moldings, Curved Staircase, Family Room Off Kitchen, Floor Plan - Open, Formal/Separate Dining Room, Kitchen - Island, Pantry
  • Window Features: Double Pane
  • Other Equipment: Negotiable
  • Fireplace Features: Brick
  • Fireplaces Count: 1
  • Fireplace: Yes
  • Door Features: Double Entry, Insulated
  • Wall Ceiling Types: 9'+ Ceilings, Cathedral Ceilings, High
  • Foundation Details: Permanent
  • Levels Count: 3
  • Basement: Yes
  • Basement Type: Outside Entrance, Rear Entrance, Walkout Level, Windows
  • Laundry Type: Main Floor
  • Total Sq Ft: 7789
  • Living Area Sq Ft: 7789
  • Price Per Sq Ft: 332.43
  • Above Grade Finished Sq Ft: 5171
  • Below Grade Finished Sq Ft: 2618
  • Total Below Grade Sq Ft: 2618
  • Above Grade Finished Area Units: Square Feet

Beds/Baths

  • Bedrooms: 7
  • Main Level Bedrooms: 1
  • All Lower Level Bedrooms: 2
  • Total Bathrooms: 7
  • Full Bathrooms: 6
  • Half Bathrooms: 1
  • Main Level Bathrooms: 2.00
  • Upper Level Bathrooms: 4
  • Lower Levels Bathrooms: 1
  • Upper Level Bathrooms: 4.00
  • Lower Levels Bathrooms: 1.00
  • Main Level Full Bathrooms: 1
  • Lower Level Full Bathrooms: 1
  • Main Level Half Bathrooms: 1

Exterior Features

  • Other Structures: Above Grade, Below Grade
  • Construction Materials: Masonry, Brick
  • Exterior Features: Bbq Grill, Extensive Hardscape, Exterior Lighting, Flood Lights, Lawn Sprinkler, Underground Lawn Sprinkler, Stone Retaining Walls
  • Roof: Architectural Shingle
  • View: Trees/Woods
  • Water Access: No
  • Waterfront: No
  • Water Oriented: No
  • Pool: No Pool
  • Tidal Water: No
  • Water View: No

Garage/Parking

  • Garage Spaces: 3.00
  • Garage: Yes
  • Parking Features: Private
  • Garage Features: Garage Door Opener, Garage - Side Entry, Oversized
  • Attached Garage Spaces: 3
  • Total Garage And Parking Spaces: 6
  • Type Of Parking: Attached Garage, Driveway
  • Number of Spaces in Driveway: 3

Utilities

  • Central Air Conditioning: Yes
  • Cooling Fuel: Natural Gas
  • Cooling Type: Central A/C
  • Electric Service: 110 Volts
  • Heating Fuel: Natural Gas
  • Heating Type: Central
  • Heating: Yes
  • Hot Water: Electric
  • Security: Exterior Cameras, Electric Alarm, 24 Hour Security, Carbon Monoxide Detector(s), Monitored, Security System, Sprinkler System - Indoor, Smoke Detector
  • Sewer/Septic System: Public Sewer
  • Utilities: Natural Gas Available, Phone Available, Water Available, Electric Available
  • Water Source: Public
  • Internet Services: Cable, Broadband, Satellite

Condo/Co-op/Association

  • HOA Fees: 110.00
  • HOA Fee Frequency: Monthly
  • Condo Co-Op Association: No
  • HOA Condo Co-Op Amenities: Community Center, Fitness Center, Jog/Walk Path, Pool - Outdoor, Swimming Pool, Tennis Courts, Tot Lots/Playground
  • HOA Condo Co-Op Fee Includes: Common Area Maintenance, Trash
  • HOA Name: MARBURY HOA
  • HOA: Yes
  • Senior Community: No

Schools

  • Elementary School Source: Listing Agent
  • High School Source: Listing Agent
  • Middle School Source: Listing Agent
  • School District Source: Listing Agent
  • Elementary School: BUFFALO TRAIL
  • High School: LIGHTRIDGE
  • Middle Or Junior School: WILLARD

Lot Info

  • Horses: No
  • Lot Features: Backs To Trees, Cul-De-Sac, Landscaping, Trees/Wooded
  • Lot Size Acres: 0.47
  • Lot Size Units: Square Feet
  • Lot Sq Ft: 20473.00
  • Outdoor Living Structures: Deck(s), Patio(s), Porch(es)
  • Property Condition: Excellent
  • Zoning: TR3LF
  • In City Limits: Yes

Building Info

  • Builder Name: NV Homes

Rental Info

  • Lease Considered: No
  • Vacation Rental: No

Tax Info

  • Tax Annual Amount: 9955.00
  • Assessor Parcel Number: 209482704000
  • Tax Lot: 11
  • County Tax Payment Frequency: Annually
  • Tax Year: 2022

MLS Schools

  • School District Name: LOUDOUN COUNTY PUBLIC SCHOOLS

Ownership History

We collect this data history from publicly available records. To have your information removed, we recommend requesting removal directly through your county’s website.

Date Name Owned For Owner Type

Purchase Details

Listed on
May 12, 2022
Closed on
Aug 15, 2022
Sold by
Bought by
Seller's Agent
APARNA NARLA
Samson Properties
Buyer's Agent
VENUGOPAL RAVVA
Maram Realty, LLC
List Price
$1,799,100
Sold Price
$1,650,000
Premium/Discount to List
-$149,100
-8.29%
Current Estimated Value
$1,922,282

Home Financials for this Owner

Home Financials are based on the most recent Mortgage that was taken out on this home.
Estimated Appreciation
$272,282
Avg. Annual Appreciation
3.90%
Original Mortgage
$1,320,000
Outstanding Balance
$1,248,659
Interest Rate
5.7%
Mortgage Type
Balloon
Estimated Equity
$673,623

Purchase Details

Listed on
Dec 22, 2014
Closed on
Dec 22, 2014
Sold by
Bought by
Seller's Agent
datacorrect BrightMLS
Non Subscribing Office
Buyer's Agent
Munish Batra
Pearson Smith Realty, LLC
List Price
$917,560
Sold Price
$917,560

Home Financials for this Owner

Home Financials are based on the most recent Mortgage that was taken out on this home.
Avg. Annual Appreciation
8.01%
Original Mortgage
$625,500
Interest Rate
4.02%
Mortgage Type
New Conventional

Purchase Details

Closed on
Sep 12, 2014
Sold by
Bought by
Source: Public Records

Purchase History

We collect this data history from publicly available records. To have your information removed, we recommend requesting removal directly through your county’s website.

Date Buyer Sale Price Title Company
$1,650,000 Old Republic National Title
$917,560 --
$281,190 --
Source: Public Records

Mortgage History

We collect this data history from publicly available records. To have your information removed, we recommend requesting removal directly through your county’s website.

Date Status Borrower Loan Amount
Open $250,000
Open $1,320,000
Previous Owner $728,000
Previous Owner $625,500
Previous Owner $199,768
Source: Public Records

Property History

We collect this data history from publicly available records. To have your information removed, we recommend requesting removal directly through your county’s website.

Date Event Price List to Sale Price per Sq Ft Prior Sale
08/05/2022 08/05/22 Sold $1,650,000 0.0% $212 / Sq Ft
06/29/2022 06/29/22 Pending -- -- --
06/26/2022 06/26/22 Off Market $1,650,000 -- --
06/17/2022 06/17/22 Price Changed $1,719,000 -4.5% $221 / Sq Ft
05/12/2022 05/12/22 For Sale $1,799,100 +96.1% $231 / Sq Ft
12/22/2014 12/22/14 Sold $917,560 0.0% -- View Prior Sale
12/22/2014 12/22/14 Pending -- -- --
12/22/2014 12/22/14 For Sale $917,560 -- --
Source: Bright MLS

Tax History

We collect this data history from publicly available records. To have your information removed, we recommend requesting removal directly through your county’s website.

Year Tax Paid Tax Assessment Tax Assessment Total Assessment is a certain percentage of the fair market value that is determined by local assessors to be the total taxable value of land and additions on the property. Land Improvement
2025 $13,156 $1,634,320 $381,600 $1,252,720
2024 $13,167 $1,522,170 $381,600 $1,140,570
2023 $12,441 $1,421,820 $381,600 $1,040,220
2022 $9,955 $1,118,570 $301,600 $816,970
2021 $8,775 $895,430 $266,600 $628,830
2020 $8,766 $846,960 $246,600 $600,360
2019 $8,645 $827,290 $246,600 $580,690
2018 $8,860 $816,630 $236,600 $580,030
2017 $9,053 $804,670 $236,600 $568,070
2016 $9,293 $811,630 $0 $0
2015 $8,835 $546,780 $0 $546,780
Source: Public Records

Agents Affiliated with this Home

  • Section Image
  • Section Image
  • Section Image
See All Agents

Map

Source: Bright MLS

MLS Number: VALO2026092

Bright MLS

APN: 209-48-2704

Your Personal Tour Guide

Ask me questions while you tour the home.