
Donald Cuomo
Vail Realty/ Vail
(970) 401-7419
7 Total Sales
1 in Avon
$1,175,000 Price

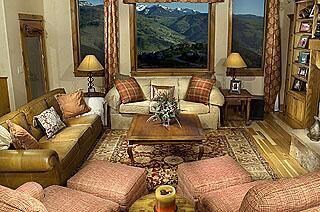
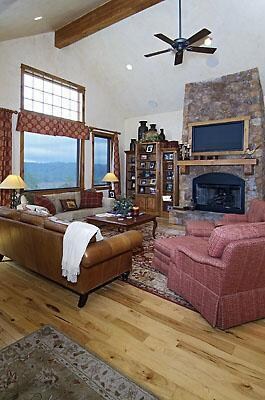
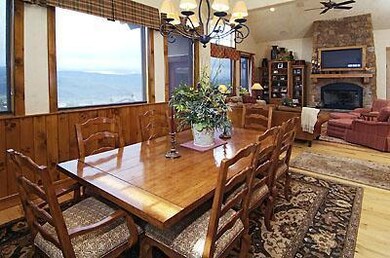
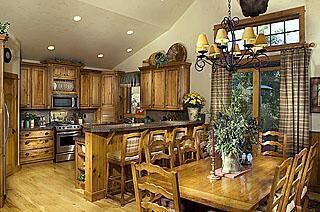
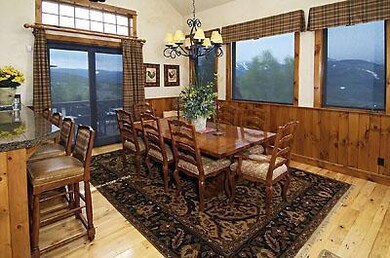
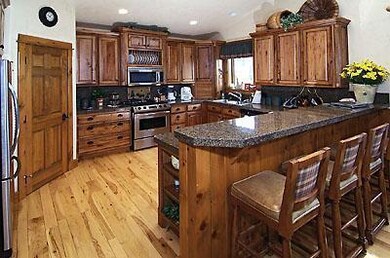
Awesome mountain views from this great family retreat featuring, three master suites plus two additional quest suites. Large family/entertainment room with home theater movie projection. Hot tub. Custom cabinetry and very nice quality finishes. Offered designer furnished.
Last Agent to Sell the Property
Mitch Perry
Slifer Smith & Frampton - Hyatt License #SP01326931 Listed on: 12/11/2012
Last Buyer's Agent
Bradley Cohn
LIV Sotheby's Int. Realty- Vail Bridge Street
Donald Cuomo
Vail Realty/ Vail
(970) 401-7419
7 Total Sales
1 in Avon
$1,175,000 Price
Jay Baiel
Engel & Völkers Vail
(480) 467-3404
38 Total Sales
16 in Avon
$438K - $2.1M Price Range
Benjamin Finn
Compass
(970) 401-7815
64 Total Sales
21 in Avon
$480K - $3M Price Range
Kristie Long
Coldwell Banker Mtn Properties
(970) 445-1237
28 Total Sales
5 in Avon
$669K - $1.8M Price Range
Haley Dyer
Corcoran Perry & Co.
(805) 364-6313
31 Total Sales
4 in Avon
$475K - $1.5M Price Range
Rebecca Wydra
LIV Sotheby's Int. Realty-Vail Mountain Haus
(720) 734-6627
24 Total Sales
4 in Avon
$540K - $1.6M Price Range
We collect this data history from publicly available records. To have your information removed, we recommend requesting removal directly through your county’s website.
| Date | Event | Price | List to Sale | Price per Sq Ft |
|---|---|---|---|---|
| 03/29/2013 03/29/13 | Sold | $975,000 | -2.0% | $232 / Sq Ft |
| 01/07/2013 01/07/13 | Pending | -- | -- | -- |
| 12/11/2012 12/11/12 | For Sale | $995,000 | -- | $237 / Sq Ft |
MP
Seller's Agent in 2013
Mitch Perry
Slifer Smith & Frampton - Hyatt
BC
Buyer's Agent in 2013
Bradley Cohn
LIV Sotheby's Int. Realty- Vail Bridge Street
Source: Vail Multi-List Service
MLS Number: 916344
Disclaimer: Certain information contained herein is derived from information provided by parties other than Homes.com. All information provided is deemed reliable, but is not guaranteed to be accurate and should be independently verified.
IDX information is provided exclusively for personal, non-commercial use, and may not be used for any purpose other than to identify prospective properties consumers may be interested in purchasing.
Information is deemed reliable but not guaranteed.
Copyright © 2026 Vail Multi List, Inc. (VMLS)
Ask me questions while you tour the home.