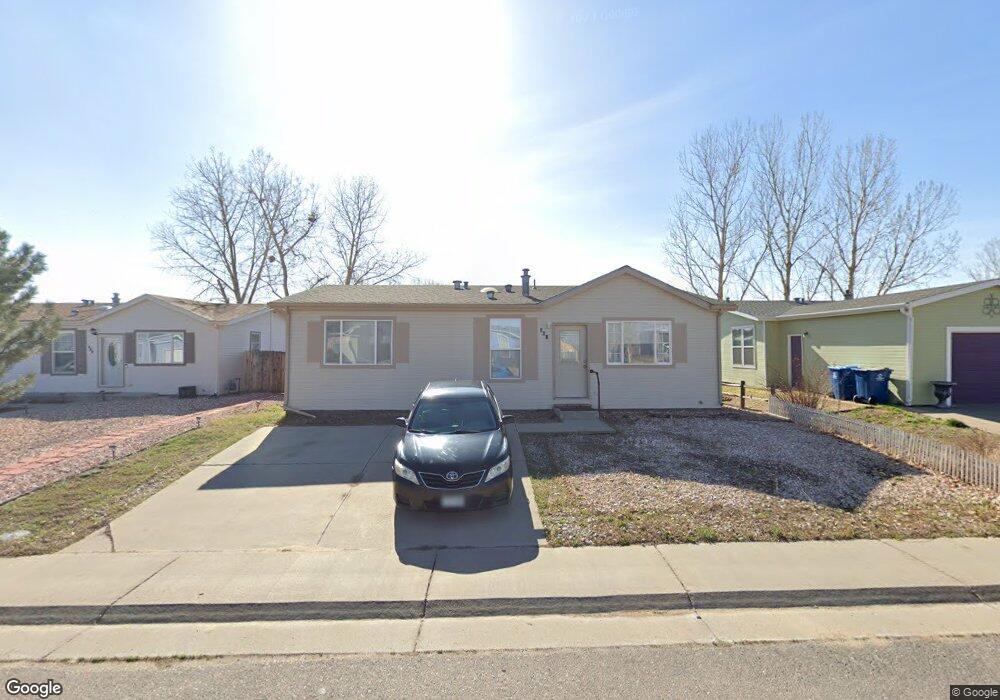
265 Apache Place Lochbuie, CO 80603
Lochbuie AreaAbout This Home
This home is located at 265 Apache Place, Lochbuie, CO 80603. 265 Apache Place is a home located in Weld County with nearby schools including Weld Central Senior High School, Bromley East Charter School, and Brighton East Charter School.
Ownership History
We collect this data history from publicly available records. To have your information removed, we recommend requesting removal directly through your county’s website.
Purchase Details
Home Financials for this Owner
Home Financials are based on the most recent Mortgage that was taken out on this home.Purchase Details
Purchase Details
Purchase Details
Purchase Details
Purchase Details
Purchase Details
Purchase Details
Home Financials for this Owner
Home Financials are based on the most recent Mortgage that was taken out on this home.Purchase Details
Home Financials for this Owner
Home Financials are based on the most recent Mortgage that was taken out on this home.Purchase History
We collect this data history from publicly available records. To have your information removed, we recommend requesting removal directly through your county’s website.
| Date | Buyer | Sale Price | Title Company |
|---|---|---|---|
| $335,000 | Heritage Title Co | ||
| Brown Assetts Llc | -- | None Available | |
| Sure Fix Properties Llc | -- | None Available | |
| Olivas Sandra D | -- | None Available | |
| Olivas Leonides | -- | -- | |
| Irwin Mortgage Corp | -- | -- | |
| Hud | -- | -- | |
| Montoya Henry B | $139,997 | North American Title | |
| Saturn Development Corp | $22,000 | -- |
Mortgage History
We collect this data history from publicly available records. To have your information removed, we recommend requesting removal directly through your county’s website.
| Date | Status | Borrower | Loan Amount |
|---|---|---|---|
| Open | $304,000 | ||
| Previous Owner | Olivas Leonides | $157,500 | |
| Previous Owner | Montoya Henry B | $137,877 | |
| Previous Owner | Montoya Henry B | $137,833 |
Tax History
We collect this data history from publicly available records. To have your information removed, we recommend requesting removal directly through your county’s website.
| Year | Tax Paid | Tax Assessment Tax Assessment Total Assessment is a certain percentage of the fair market value that is determined by local assessors to be the total taxable value of land and additions on the property. | Land | Improvement |
|---|---|---|---|---|
| 2026 | $1,370 | $20,860 | $6,120 | $14,740 |
| 2025 | $924 | $21,310 | $6,250 | $15,060 |
| 2024 | $924 | $21,310 | $6,250 | $15,060 |
| 2023 | $864 | $19,260 | $6,090 | $13,170 |
| 2022 | $873 | $14,660 | $4,520 | $10,140 |
| 2021 | $1,024 | $15,080 | $4,650 | $10,430 |
| 2020 | $860 | $13,540 | $3,220 | $10,320 |
| 2019 | $947 | $13,540 | $3,220 | $10,320 |
| 2018 | $582 | $7,630 | $3,240 | $4,390 |
| 2017 | $561 | $7,630 | $3,240 | $4,390 |
| 2016 | $394 | $5,810 | $1,830 | $3,980 |
| 2015 | $349 | $5,810 | $1,830 | $3,980 |
| 2014 | -- | $4,580 | $1,190 | $3,390 |
Map
- 302 Apache Place
- 333 Diablo Place
- 222 Lonewolf Dr
- 647 Stampede Dr
- 336 Lilac Cir
- 741 Canyon Ln
- 867 Sagebrush Dr
- 826 Willow Dr
- 100 Wenatchee St
- 72 Shenandoah Way
- 90 Sabin Way
- 113 Jacobs Way
- 101 Spruce Ave
- 118 Yakima St
- 128 Chipeta Way
- 614 Homestead Ave
- 318 Lilac Dr
- 6168 Hourglass Dr
- 897 Willow Dr
- 611 Pinyon Cir
- 284 Apache Place
- 276 Apache Place
- 298 Apache Place
- 262 Apache Place
- 287 Apache Place
- 293 Apache Place
- 730 Locust Ave
- 732 Locust Ave
- 728 Locust Ave
- 305 Apache Place
- 253 Apache Place
- 284 Cherokee Place
- 276 Cherokee Place
- 242 Apache Place
- 734 Locust Ave
- 309 Apache Place
- 262 Cherokee Place
- 247 Apache Place
- 304 Cherokee Place
- 254 Cherokee Place
Ask me questions while you tour the home.