
Linda Parizo
Coldwell Banker Realty
(805) 918-8290
46 Total Sales
1 in Blackstock South
$260,000 Price
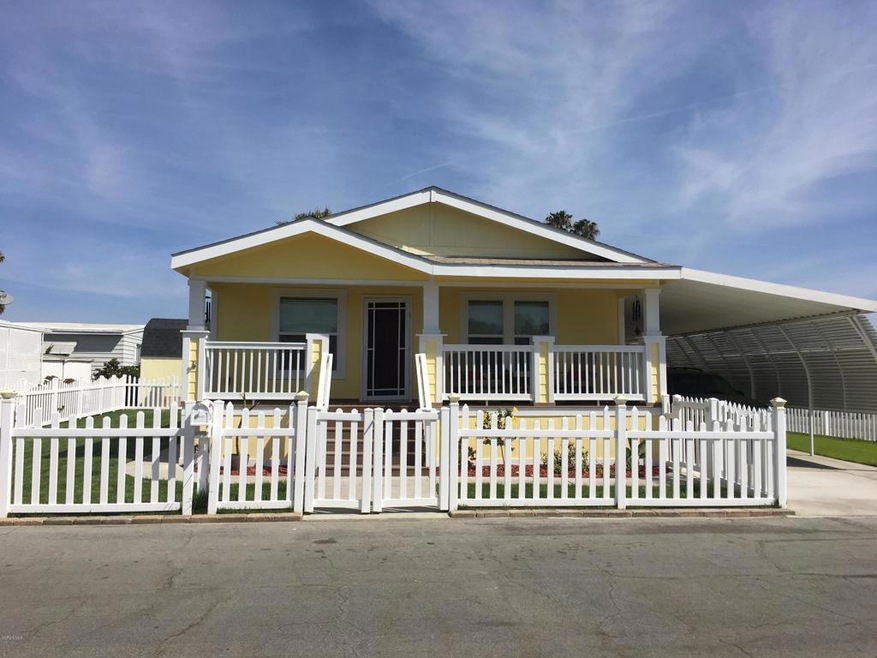
Don't miss out on this gorgeous 3 bedroom 2 bath manufactured home. This gem is conveniently located in the desirable 55+ community at Imperial Oxnard. It features a spacious great room that is open to a beautiful kitchen with stainless steel appliances and walk-in pantry. Down the hall you will enjoy a large laundry room, 2 additional bedrooms, and a master bedroom suite. This home has a front porch that overlooks an immaculate lush lawn. It is also close to shopping and just miles from the beach.
Last Agent to Sell the Property
LaQuisha Robinson
RE/MAX Gold Coast-Beach Marina Office License #02044725 Listed on: 04/12/2018
Linda Parizo
Coldwell Banker Realty
(805) 918-8290
46 Total Sales
1 in Blackstock South
$260,000 Price
McKay Barlow
Barlow Realty
(805) 303-2701
264 Total Sales
1 in Blackstock South
$195,000 Price
Jorge Bernal
Century 21 Masters
(805) 793-1045
56 Total Sales
1 in Blackstock South
$680,000 Price
Julia Otero
BHHS California Properties
(805) 263-1669
51 Total Sales
2 in Blackstock South
$588K - $675K Price Range
Danielle Izen
Equity Union
(747) 247-9209
29 Total Sales
1 in Blackstock South
$295,000 Price
Kay Wilson-Bolton
eXp Realty of California Inc
(805) 849-5328
168 Total Sales
1 in Blackstock South
$112,000 Price
We collect this data history from publicly available records. To have your information removed, we recommend requesting removal directly through your county’s website.
| Date | Event | Price | List to Sale | Price per Sq Ft |
|---|---|---|---|---|
| 06/05/2018 06/05/18 | Sold | $220,000 | 0.0% | $137 / Sq Ft |
| 05/10/2018 05/10/18 | Pending | -- | -- | -- |
| 04/12/2018 04/12/18 | For Sale | $220,000 | -- | $137 / Sq Ft |
We collect this data history from publicly available records. To have your information removed, we recommend requesting removal directly through your county’s website.
| Year | Tax Paid | Tax Assessment Tax Assessment Total Assessment is a certain percentage of the fair market value that is determined by local assessors to be the total taxable value of land and additions on the property. | Land | Improvement |
|---|---|---|---|---|
| 2025 | $1,193 | $110,500 | $110,500 | |
| 2024 | $1,193 | $106,300 | $106,300 | |
| 2023 | $1,182 | $109,300 | $0 | $109,300 |
| 2022 | $1,190 | $110,100 | $0 | $110,100 |
| 2021 | $1,251 | $104,900 | $0 | $104,900 |
| 2020 | $1,378 | $112,300 | $0 | $112,300 |
| 2019 | $1,510 | $124,400 | $0 | $124,400 |
| 2018 | $1,722 | $144,500 | $0 | $144,500 |
| 2017 | $0 | $0 | $0 | $0 |
| 2016 | $0 | $0 | $0 | $0 |
| 2015 | -- | $0 | $0 | $0 |
| 2014 | -- | $0 | $0 | $0 |
LR
Seller's Agent in 2018
LaQuisha Robinson
RE/MAX
Source: Ventura County Regional Data Share
MLS Number: V0-218004285
APN: 903-0-160-350
Disclaimer: Certain information contained herein is derived from information provided by parties other than Homes.com. All information provided is deemed reliable, but is not guaranteed to be accurate and should be independently verified.
IDX information is provided exclusively for personal, non-commercial use, and may not be used for any purpose other than to identify prospective properties consumers may be interested in purchasing. Information is deemed reliable but not guaranteed.
Ask me questions while you tour the home.