
Jennifer Waldrop
EXP Realty, LLC
(888) 477-4928
36 Total Sales
4 in Perry
$190K - $380K Price Range
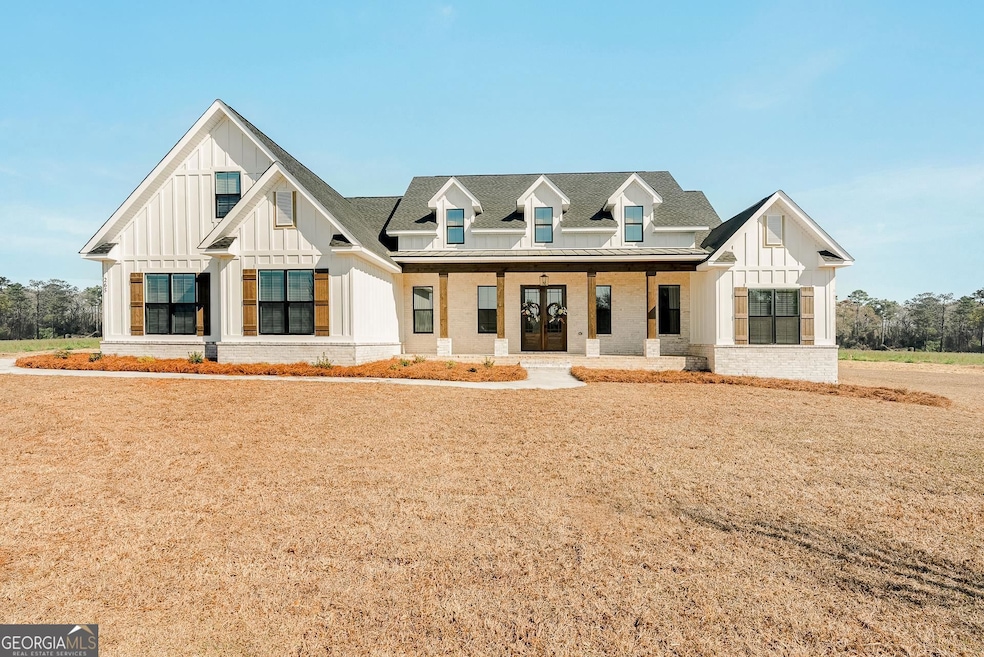
GORGEOUS BRAND NEW HOME LOCATED ON .94 ACRE LOT FEATURING 4 BEDROOM / 3.5 BATHS & OFFICE, 3 CAR GARAGE, ZONED FOR PREMIER SCHOOLS & BUILT WITH SUPERIOR QUALITY CONSTRUCTION! The "Augusta" Plan offers Rocking Chair Front Porch with Beautifully Stained, Double Front Door, Large Foyer Entry with Access to a Private Office, Equitset Trim, Moldings & Hardwood Floor Throughout. POPULAR OPEN FLOOR PLAN with Coffered Ceiling & Fireplace in Great Room Open to Dining Area & Kitchen with Beautiful Custom Cabinets, Farmsink, Granite Countertops, Oversized Island, Built in Microwave & Oven & HUGE WALK IN PANTRY. The Main Level features Highly Desired SPLIT BEDROOM PLAN with Private Master Bedroom featuring Tray Ceiling. Master Bath offering Shiplap Accent Wall above Separate Dual Vanities, Jetted Tub, Custom Tile Shower & Large Walk In Closet. There are 2 Additional Guest Bedrooms featuring Walk In Closets with Access to a Full Bath with Dual Vanity & A Guest Half Bath on the Main Level. There is a Separate Bedroom/Bonus Room Upstairs with Full Bath & Walk In Closet. Relax on the Covered Back Porch Featuring Stained Wood Ceiling & TV Hook Ups overlooking the Huge Backyard that is also Perfect for Entertaining. Other Features Include Large Laundry Room with Cabinetry for Additional Storage, Sod & Sprinkler Systems, 2" Blinds, CARPET ONLY IN BEDROOMS, Storage Closet in Garage & So Much More. $3500 Lender Credit Offered to Buyer when Financing with Builder's Preferred Lender.
Jennifer Waldrop
EXP Realty, LLC
(888) 477-4928
36 Total Sales
4 in Perry
$190K - $380K Price Range
Rachel Jones
SOUTHERN ELITE REALTORS OF GEORGIA
(361) 333-1143
12 Total Sales
7 in Perry
$260K - $344K Price Range
Taylor Liszewski
LANDMARK REALTY
(478) 292-6881
39 Total Sales
46 in Perry
$75K - $783K Price Range
Ashley Campbell
RE/MAX Realty Team
(478) 475-3046
7 Total Sales
1 in Perry
$100,000 Price
Jillinda Falen
LANDMARK REALTY
(478) 666-6488
181 Total Sales
83 in Perry
$13K - $800K Price Range
Becky Smart
LANDMARK REALTY
(478) 245-5142
83 Total Sales
27 in Perry
$57K - $505K Price Range
We collect this data history from publicly available records. To have your information removed, we recommend requesting removal directly through your county’s website.
| Date | Event | Price | List to Sale | Price per Sq Ft |
|---|---|---|---|---|
| 03/14/2024 03/14/24 | Sold | $498,550 | 0.0% | $169 / Sq Ft |
| 07/21/2023 07/21/23 | Pending | -- | -- | -- |
| 07/21/2023 07/21/23 | For Sale | $498,550 | -- | $169 / Sq Ft |
Seller's Agent in 2024
Ilia Durham
Landmark Realty
(478) 808-1298
462 Total Sales
Buyer's Agent in 2024
Kacey Deen
Southern Classic Realtors
(478) 213-7165
12 Total Sales
Source: Georgia MLS
MLS Number: 20136596
Disclaimer: Certain information contained herein is derived from information provided by parties other than Homes.com. All information provided is deemed reliable, but is not guaranteed to be accurate and should be independently verified.
The data relating to real estate for sale on this web site comes in part from the Broker Reciprocity Program of Georgia MLS. Real estate listings held by brokerage firms other than Redfin are marked with the Broker Reciprocity logo and detailed information about them includes the name of the listing brokers. Information deemed reliable but not guaranteed. Copyright 2026 Georgia MLS. All rights reserved.
Ask me questions while you tour the home.