
Winston White
Winston White Realty
(470) 900-4057
120 Total Sales
4 in Porterdale
$95K - $295K Price Range
Estimated Value: $249,941
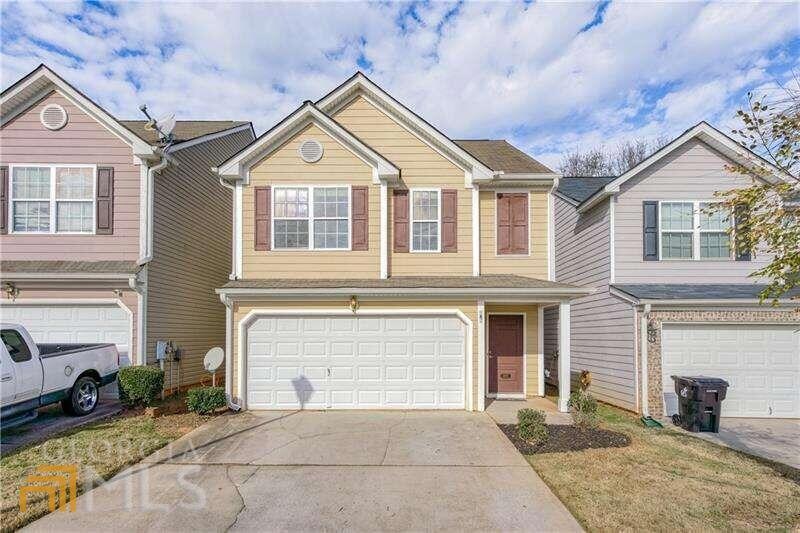
NEW CARPET, NEW PAINT Move-In Ready Home. Featuring a foyer entrance with a vaulted ceiling staircase, 2 car garage with 4 spaces to park in front of the home. An OPEN FLOOR Concept with the kitchen, dining room, and living room view and fireplace to Enjoy! A Large Kitchen with a bar/breakfast area. The refrigerator, Washer, and Dryer are INCLUDED! An OVERSIZE Master Bedroom w/ a walk-in Closet and lots of Lovely sunlight. Laundry room in the upstairs hallway for convenience. And an AMAZING LARGE Backyard to Enjoy. A park and playground right across from this home to enjoy with friends or children. Don't Miss this great location close to the HWY and easy access at an AFFORDABLE PRICE!
Last Agent to Sell the Property
Atlanta Communities License #315556 Listed on: 12/29/2022
Winston White
Winston White Realty
(470) 900-4057
120 Total Sales
4 in Porterdale
$95K - $295K Price Range
Jennifer Thacker
The American Realty
(470) 748-3957
72 Total Sales
10 in Porterdale
$78K - $319K Price Range
Nina Burkdoll
Real Broker, LLC
(706) 742-6194
195 Total Sales
2 in Porterdale
$222,000 Price Range
Lakisha Brown
eXp Realty
(844) 431-7331
44 Total Sales
2 in Porterdale
$300,000 Price Range
Karen Hall
Keller Wms Re Atl Midtown
(931) 401-4119
99 Total Sales
3 in Porterdale
$229K - $235K Price Range
JC Vina
Method Real Estate Advisors
(786) 755-0279
99 Total Sales
2 in Porterdale
$255,000 Price Range
We collect this data history from publicly available records. To have your information removed, we recommend requesting removal directly through your county’s website.
| Date | Event | Price | List to Sale | Price per Sq Ft |
|---|---|---|---|---|
| 02/14/2023 02/14/23 | Sold | $225,000 | -6.2% | $123 / Sq Ft |
| 01/24/2023 01/24/23 | Pending | -- | -- | -- |
| 01/20/2023 01/20/23 | Price Changed | $239,900 | -4.0% | $132 / Sq Ft |
| 12/29/2022 12/29/22 | For Sale | $250,000 | -- | $137 / Sq Ft |
We collect this data history from publicly available records. To have your information removed, we recommend requesting removal directly through your county’s website.
| Year | Tax Paid | Tax Assessment Tax Assessment Total Assessment is a certain percentage of the fair market value that is determined by local assessors to be the total taxable value of land and additions on the property. | Land | Improvement |
|---|---|---|---|---|
| 2025 | $2,823 | $111,880 | $11,041 | $100,839 |
| 2024 | $2,873 | $111,880 | $11,041 | $100,839 |
| 2023 | $2,969 | $111,880 | $5,200 | $106,680 |
| 2022 | $2,078 | $79,040 | $5,200 | $73,840 |
| 2021 | $1,662 | $57,400 | $5,200 | $52,200 |
| 2020 | $1,499 | $47,400 | $5,200 | $42,200 |
| 2019 | $1,522 | $47,440 | $5,200 | $42,240 |
| 2018 | $1,212 | $38,120 | $5,200 | $32,920 |
| 2017 | $1,039 | $33,080 | $5,200 | $27,880 |
| 2016 | $862 | $27,920 | $4,800 | $23,120 |
| 2015 | $840 | $27,400 | $4,000 | $23,400 |
| 2014 | $1,002 | $32,160 | $0 | $0 |
Seller's Agent in 2023
Jacinta da Silva
Atlanta Communities
(770) 906-7494
47 Total Sales
Buyer's Agent in 2023
Greg Kurzner
Resideum Real Estate
(404) 932-0719
777 Total Sales
Source: Georgia MLS
MLS Number: 10118587
APN: 0012D00000159000
Disclaimer: Certain information contained herein is derived from information provided by parties other than Homes.com. All information provided is deemed reliable, but is not guaranteed to be accurate and should be independently verified.
The data relating to real estate for sale on this web site comes in part from the Broker Reciprocity Program of Georgia MLS. Real estate listings held by brokerage firms other than Redfin are marked with the Broker Reciprocity logo and detailed information about them includes the name of the listing brokers. Information deemed reliable but not guaranteed. Copyright 2026 Georgia MLS. All rights reserved.
Ask me questions while you tour the home.