NOT LISTED FOR SALE
3 Beds
1.5 Baths
1,451 Sq Ft
2.35 Acre Lot

Sale Details

Date Sold: November 6, 2025

Last sale price $170,000 $117 Per Sq Ft

2 Days on Market

Highlights

  • Spa
  • Deck
  • Furnished
  • 2.35 Acre Lot
  • Wooded Lot
  • Private Yard

About This Home

As of November 2025

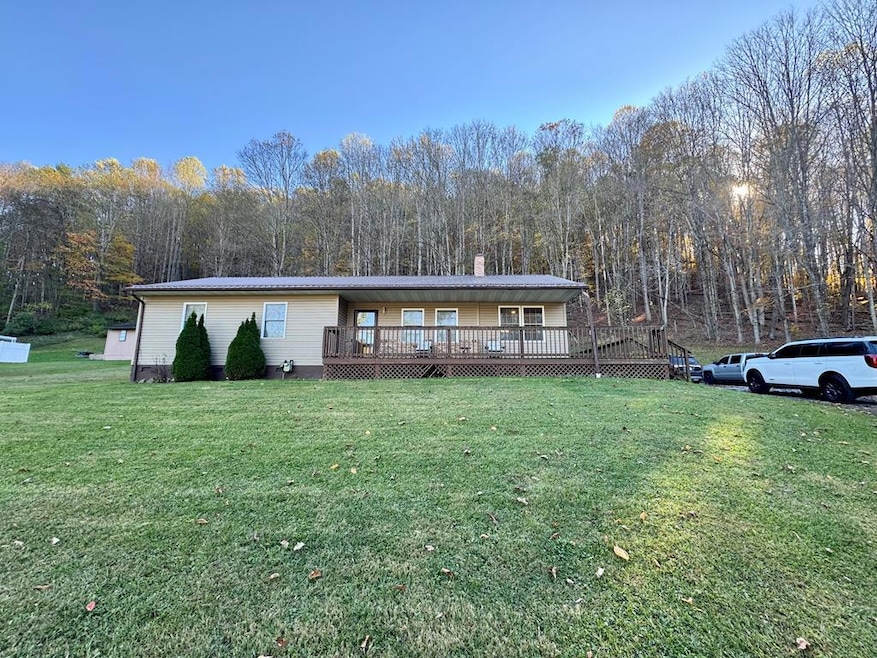
Nestled at the end of a quiet street on over 2 acres, this well maintained ranch home offers privacy, comfort, and convenience all in one package! Enjoy easy one level living with spacious rooms and a welcoming layout. The home features a wrap around deck with a hot tub, perfect for relaxing or entertaining while taking in the peaceful surroundings. This home comes with all appliances and fully furnished. Whether you're a first time home buyer, downsizing, or looking for a weekend retreat, 265 Derby Lane offers move in ready comfort on a beautiful piece of West Virginia land! Book your showing today!

Last Agent to Sell the Property

The Christy Wood Team

SOLUTIONS REAL ESTATE Brokerage Phone: 3044257777 Listed on: 10/16/2025

Last Buyer's Agent

Karli Denton

SOLUTIONS REAL ESTATE License #210301690

Create a Home Valuation Report for This Property
The Home Valuation Report is an in-depth analysis detailing your home's value as well as a comparison with similar homes in the area

Home Details

Home Type

  • Single Family

Year Built

  • Built in 1986

Lot Details

  • 2.35 Acre Lot
  • Home fronts a stream
  • Level Lot
  • Cleared Lot
  • Wooded Lot
  • Private Yard

Home Design

  • Metal Roof
  • Vinyl Siding

Interior Spaces

  • 1,451 Sq Ft Home
  • 1-Story Property
  • Furnished
  • Ceiling Fan
  • Gas Fireplace
  • Family Room
  • Living Room with Fireplace
  • Dining Room
  • Open Floorplan
  • Crawl Space

Kitchen

  • Country Kitchen
  • Range
  • Microwave

Bedrooms and Bathrooms

  • 3 Bedrooms

Laundry

  • Laundry on main level
  • Dryer
  • Washer

Home Security

  • Home Security System
  • Storm Windows
  • Storm Doors

Parking

  • Gravel Driveway
  • Open Parking

Accessible Home Design

  • Level Entry For Accessibility

Outdoor Features

  • Spa
  • Deck
  • Outdoor Storage
  • Rain Gutters
  • Porch

Utilities

  • Cooling Available
  • Heat Pump System
  • Baseboard Heating
  • Electric Water Heater

Listing and Financial Details

  • Assessor Parcel Number 20/104;4&5

Home Details

Home Type

Single Family

Year Built

Built in 1986

Lot Details

2.35 Acres

Listing Details

  • Property Sub Type: Residential
  • Prop. Type: Residential
  • Lot Size Acres: 2.35
  • Lot Size: 2.35
  • Subdivision Name: None
  • Directions: From Airport Rd. Turn left onto Derby Lane. Home is at the end of the road on the left.
  • Above Grade Finished Sq Ft: 1451
  • Architectural Style: Ranch
  • Unit Levels: One
  • New Construction: No
  • Building Stories: 1
  • Year Built: 1986
  • Kitchen Level: Main
  • Attribution Contact: 3044257777
  • Special Features: None
  • Stories: 1

Interior Features

  • Furnished: Furnished
  • Spa Features: Private
  • Private Spa: Yes
  • Appliances: Electric Water Heater, Washer, Dryer, Microwave, Range, Refrigerator
  • Has Basement: Crawl Space
  • Full Bathrooms: 1
  • Half Bathrooms: 1
  • Total Bedrooms: 3
  • Door Features: Storm Door(s)
  • Entry Location: Main
  • Fireplace Features: Gas, Living Room
  • Fireplace: Yes
  • Interior Amenities: Newly Decorated, W/D Connection, Ceiling Fan(s)
  • Living Area: 1451
  • Main Level Bathrooms: 2
  • Window Features: Storm Window(s)
  • Room Bedroom2 Level: Main
  • Dining Room Features: Country Kitchen, Kitchen Combination, Living Room Combination
  • Living Room Living Room Level: Main
  • Room Family Room Level: Main
  • Master Bedroom Master Bedroom Level: Main
  • Room Bedroom3 Level: Main
  • Dining Room Dining Room Level: Main

Exterior Features

  • Fencing: None
  • Lot Features: Wooded, Cleared
  • Topography: Level,Sloping,Rolling
  • Waterfront Features: Stream/Creek
  • Home Warranty: No
  • Construction Type: Vinyl Siding
  • Exterior Features: Rain Gutters, Private Yard
  • Other Structures: Storage
  • Patio And Porch Features: Porch, Deck/Patio
  • Roof: Metal

Garage/Parking

  • Open Parking: Yes
  • Parking Features: Gravel, 4+ Car

Utilities

  • Laundry Features: W/D Hookup, Main Level
  • Security: Security System
  • Cooling: Electric
  • Cooling Y N: Yes
  • Heating: Heat Pump, Baseboard
  • Heating Yn: Yes
  • Electricity On Property: Yes
  • Sewer: Public Sewer
  • Utilities: Natural Gas Connected, Natural Gas Available, Electricity Connected
  • Water Source: Public

Lot Info

  • Lot Size Sq Ft: 102366
  • Farm Land Area Units: Square Feet
  • Parcel #: 20/104;4&5

Multi Family

  • Above Grade Finished Area Units: Square Feet

Home Values in the Area

Source: Public Records

Average Home Value in this Area


Source: Public Records

Agents Specializing in Bluefield, WV

See All Agents

Property History

We collect this data history from publicly available records. To have your information removed, we recommend requesting removal directly through your county’s website.

Date Event Price List to Sale Price per Sq Ft
11/06/2025 11/06/25 Sold $170,000 -10.5% $117 / Sq Ft
10/16/2025 10/16/25 For Sale $190,000 -- $131 / Sq Ft
Source: Mercer-Tazewell County Board of REALTORS®

Agents Affiliated with this Home

  • Section Image
  • Section Image
See All Agents

Map

Source: Mercer-Tazewell County Board of REALTORS®

MLS Number: 55628

Your Personal Tour Guide

Ask me questions while you tour the home.