
Laurie Brasher
Responds Quickly
Fields Gossett Realty
(659) 204-5300
178 Total Sales
7 in Leeds
$172K - $423K Price Range
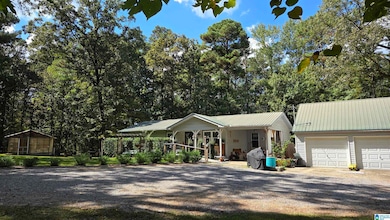
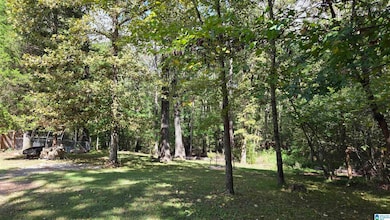
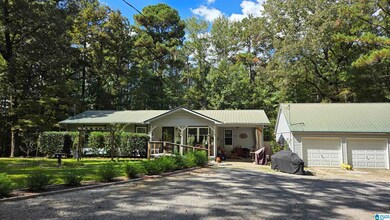
Estimated Value: $268,484
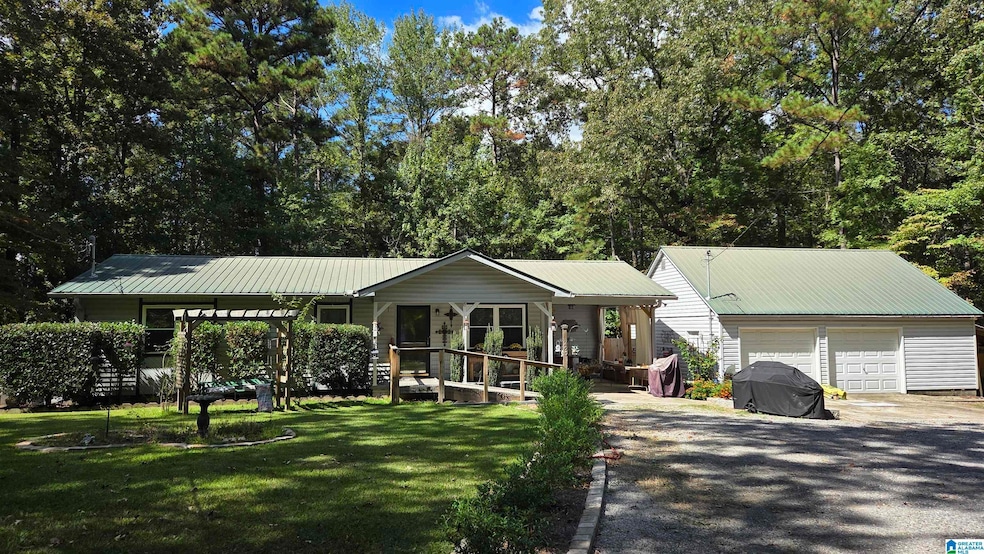
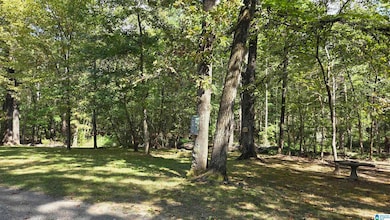
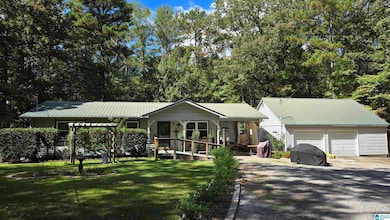
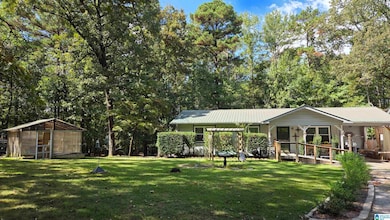
HOLIDAY SPECIAL PRICE REDUCTION! This nice rural home offers privacy, room for gardening & mini farm animals, a greenhouse, new paint, window coverings & water heater, newer HVAC & stainless steel appliances, accent walls, tongue & groove ceiling in den, veranda for relaxing outside, garage with workshop & upstairs storage area with light & exhaust fan. Wood deck in back of home with plenty of room for a swimming pool and RV. Surrounded by trees on both sides and back, this property is a peaceful sanctuary for a variety of birds including hummingbirds, yellowhammers, barn and screech owls and hawks, and wildlife with deer and turkey on almost 2 acres with a creek that runs along the property line. Apple, pear, peach and plum trees, and blackberry, blueberry and raspberry vines to enjoy.
We collect this data history from publicly available records. To have your information removed, we recommend requesting removal directly through your county’s website.
Laurie Brasher
Fields Gossett Realty
(659) 204-5300
178 Total Sales
7 in Leeds
$172K - $423K Price Range
Meagan Campbell
Real Broker LLC
(659) 207-9209
9 Total Sales
1 in Leeds
$142,600 Price
Brian Camp
Lovejoy Realty Inc
(659) 204-5775
70 Total Sales
8 in Leeds
$145K - $475K Price Range
Misty Dodson
RealtySouth Chelsea Branch
(659) 207-3218
171 Total Sales
1 in Leeds
$285,730 Price
James Faulkner
CVR Holdings Inc. -Ethos International Real Estate
(659) 204-7650
125 Total Sales
5 in Leeds
$240K - $562K Price Range
Julie Kim
RealtySouth-Inverness Office
(205) 941-6031
100 Total Sales
1 in Leeds
$525,000 Price
We collect this data history from publicly available records. To have your information removed, we recommend requesting removal directly through your county’s website.
| Date | Buyer | Sale Price | Title Company |
|---|---|---|---|
| $254,000 | None Listed On Document | ||
| Taylor Melanie | $135,900 | None Available |
We collect this data history from publicly available records. To have your information removed, we recommend requesting removal directly through your county’s website.
| Date | Status | Borrower | Loan Amount |
|---|---|---|---|
| Previous Owner | $25,000 | ||
| Previous Owner | Taylor Melanie | $115,470 | |
| Previous Owner | Taylor Melanie | $120,900 | |
| Previous Owner | Moore Rex Wade | $15,000 |
We collect this data history from publicly available records. To have your information removed, we recommend requesting removal directly through your county’s website.
| Date | Event | Price | List to Sale | Price per Sq Ft | Prior Sale |
|---|---|---|---|---|---|
| 02/19/2026 02/19/26 | Sold | $254,000 | +1.6% | $188 / Sq Ft | |
| 01/19/2026 01/19/26 | Pending | -- | -- | -- | |
| 12/19/2025 12/19/25 | Price Changed | $249,900 | -2.3% | $185 / Sq Ft | |
| 10/21/2025 10/21/25 | Price Changed | $255,900 | -1.5% | $189 / Sq Ft | |
| 09/30/2025 09/30/25 | For Sale | $259,900 | +91.2% | $192 / Sq Ft | |
| 08/06/2018 08/06/18 | Sold | $135,900 | -2.6% | $113 / Sq Ft | View Prior Sale |
| 07/09/2018 07/09/18 | Pending | -- | -- | -- | |
| 06/18/2018 06/18/18 | For Sale | $139,500 | -- | $116 / Sq Ft |
We collect this data history from publicly available records. To have your information removed, we recommend requesting removal directly through your county’s website.
| Year | Tax Paid | Tax Assessment Tax Assessment Total Assessment is a certain percentage of the fair market value that is determined by local assessors to be the total taxable value of land and additions on the property. | Land | Improvement |
|---|---|---|---|---|
| 2025 | -- | $14,480 | $0 | $0 |
| 2024 | -- | $28,936 | $3,820 | $25,116 |
| 2023 | $0 | $24,712 | $3,200 | $21,512 |
| 2022 | $0 | $12,356 | $1,600 | $10,756 |
| 2021 | $598 | $12,356 | $1,600 | $10,756 |
| 2020 | $598 | $10,958 | $1,605 | $9,353 |
| 2019 | $598 | $10,958 | $1,605 | $9,353 |
| 2018 | $598 | $16,600 | $0 | $0 |
| 2017 | $262 | $7,980 | $0 | $0 |
| 2016 | $239 | $7,980 | $0 | $0 |
| 2015 | $262 | $7,980 | $0 | $0 |
| 2014 | $262 | $8,620 | $0 | $0 |
Seller's Agent in 2026
Donna Simmons
ERA King Real Estate - Moody
(205) 217-5883
39 Total Sales
Buyer's Agent in 2026
Shannon Wormley
Precise Realty Group LLC
(205) 728-5978
131 Total Sales
Seller's Agent in 2018
Ralph Harvey
List With Freedom
(855) 456-4945
9,464 Total Sales
Source: Greater Alabama MLS
MLS Number: 21432797
APN: 26-01-12-0-003-026.000
Disclaimer: Certain information contained herein is derived from information provided by parties other than Homes.com. All information provided is deemed reliable, but is not guaranteed to be accurate and should be independently verified.
IDX information is provided exclusively for personal, non-commercial use, and may not be used for any purpose other than to identify prospective properties consumers may be interested in purchasing. Information is deemed reliable but not guaranteed.
Ask me questions while you tour the home.