
Voyo Savich
KW Vermont
(802) 392-2366
36 Total Sales
1 in Williston
$298,500 Price

Estimated Value: $381,789
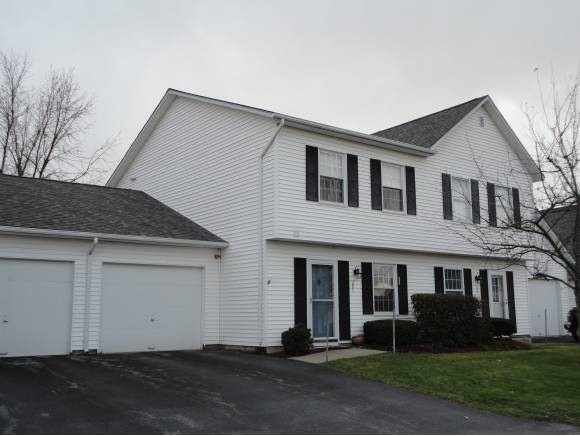
Pride of ownership is evident throughout this nicely maintained and updated townhouse. Laminate flooring extends throughout the entry, kitchen, dining, and living rooms, with recent carpet in the first floor den. The sunken living room focuses on a warm and inviting fireplace with gas insert, while the recently replaced deck looks on to lawn and trees. Recent vinyl windows, huge 2 light vinyl slider 2012, recent vanity with marble counter and undermount sink in tiled powder room, unit all freshly painted in last few years, new glass top range and microwave 2010, staircase enclosed with new risers and carpet, new efficient kerosene monitor 2010, new toilet in upstairs bath. Above the attached garage with access from the back bedroom is a very large storage atticuncommon in most condos!
Last Agent to Sell the Property
RE/MAX North Professionals - Burlington License #081.0100335 Listed on: 11/24/2012
We collect this data history from publicly available records. To have your information removed, we recommend requesting removal directly through your county’s website.
Voyo Savich
KW Vermont
(802) 392-2366
36 Total Sales
1 in Williston
$298,500 Price
Bethany Pombar
KW Vermont - Barre
(802) 778-0442
67 Total Sales
2 in Williston
$355K - $390K Price Range
Jacob Barnes
EXP Realty
(802) 755-3173
95 Total Sales
1 in Williston
$626,000 Price
Carri Ferrari
EXP Realty
(802) 300-3417
39 Total Sales
1 in Williston
$765,000 Price
Shannon Kane
CENTURY 21 North East
(802) 988-6429
48 Total Sales
2 in Williston
$357K - $495K Price Range
Pete Kelly
KW Vermont-Stowe
(802) 823-8682
60 Total Sales
2 in Williston
$425K - $729K Price Range
We collect this data history from publicly available records. To have your information removed, we recommend requesting removal directly through your county’s website.
| Date | Buyer | Sale Price | Title Company |
|---|---|---|---|
| $199,000 | -- | ||
| -- | -- |
We collect this data history from publicly available records. To have your information removed, we recommend requesting removal directly through your county’s website.
| Date | Event | Price | List to Sale | Price per Sq Ft |
|---|---|---|---|---|
| 05/09/2013 05/09/13 | Sold | $199,000 | -3.4% | $154 / Sq Ft |
| 04/03/2013 04/03/13 | Pending | -- | -- | -- |
| 11/24/2012 11/24/12 | For Sale | $205,900 | -- | $159 / Sq Ft |
We collect this data history from publicly available records. To have your information removed, we recommend requesting removal directly through your county’s website.
| Year | Tax Paid | Tax Assessment Tax Assessment Total Assessment is a certain percentage of the fair market value that is determined by local assessors to be the total taxable value of land and additions on the property. | Land | Improvement |
|---|---|---|---|---|
| 2025 | $3,611 | $0 | $0 | $0 |
| 2024 | -- | $0 | $0 | $0 |
| 2023 | -- | $0 | $0 | $0 |
| 2022 | $3,765 | $0 | $0 | $0 |
| 2021 | $3,609 | $0 | $0 | $0 |
| 2020 | $3,598 | $0 | $0 | $0 |
| 2019 | $3,480 | $0 | $0 | $0 |
| 2018 | $3,408 | $0 | $0 | $0 |
| 2017 | $3,278 | $188,150 | $0 | $0 |
| 2016 | $3,272 | $193,780 | $0 | $0 |
| 2015 | -- | $1,902 | $0 | $0 |
| 2014 | -- | $1,902 | $0 | $0 |
| 2013 | -- | $1,882 | $0 | $0 |
Seller's Agent in 2013
Matt Hurlburt
RE/MAX
(800) 639-4520
137 Total Sales
Buyer's Agent in 2013
David Raphael
Artisan Realty of Vermont
(802) 363-7002
71 Total Sales
Source: PrimeMLS
MLS Number: 4201290
APN: (241) 03109005083
Disclaimer: Certain information contained herein is derived from information provided by parties other than Homes.com. All information provided is deemed reliable, but is not guaranteed to be accurate and should be independently verified.
Copyright 2026 PrimeMLS, Inc. All rights reserved. This information is deemed reliable, but not guaranteed. The data relating to real estate displayed on this display comes in part from the IDX Program of PrimeMLS. The information being provided is for consumers’ personal, non-commercial use and may not be used for any purpose other than to identify prospective properties consumers may be interested in purchasing.
Ask me questions while you tour the home.