
Alina Wang
Coldwell Banker Realty - Lexington
(774) 458-7979
255 Total Sales
2 in Piety Corner
$740K - $880K Price Range
Estimated Value: $942,486
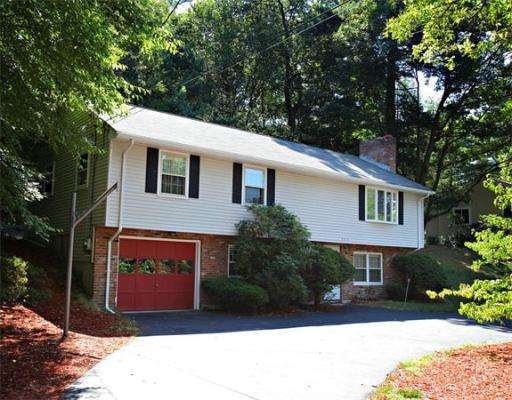
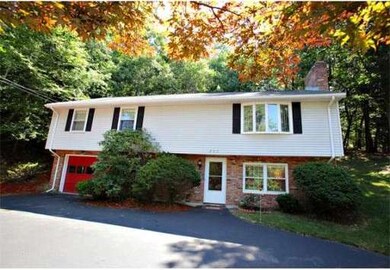
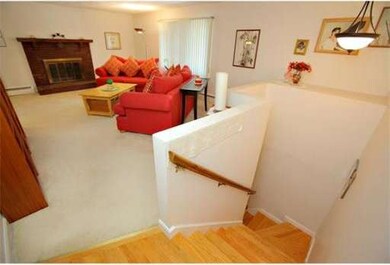
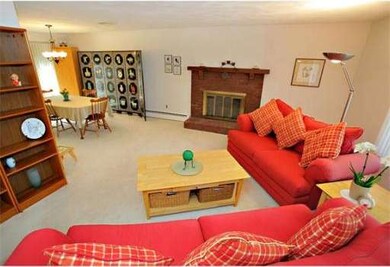
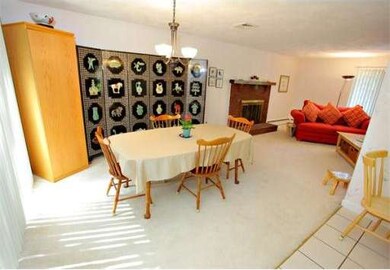
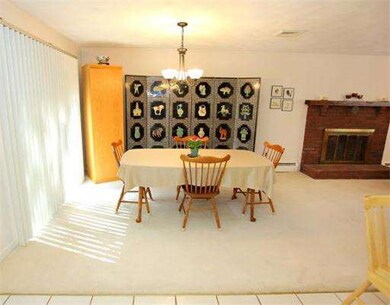
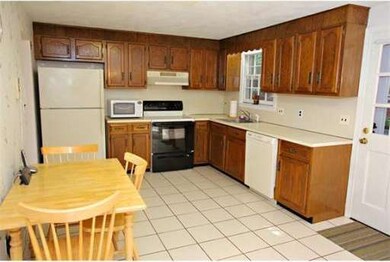
HIGHLY DESIRABLE LINCOLN HEIGHTS LOCALE! PRISTINE SUNSPLASHED home featuring large E-I-K, spacious fireplaced living room w/bay window, formal dining, relaxing lower level family room w/fireplace (in-law potential), newer heating system, direct entry garage, beautiful private rear yard over looking acres of conservation, deck, ample parking and more! Walk to park, shops and public transportation! Easy access to all major routes!
Last Agent to Sell the Property
Coldwell Banker Realty - Waltham Listed on: 07/31/2012
Home Type
Single Family
Year Built
1979
Lot Details
0.35 Acres
Alina Wang
Coldwell Banker Realty - Lexington
(774) 458-7979
255 Total Sales
2 in Piety Corner
$740K - $880K Price Range
Arman Mavai
Gibson Sotheby's International Realty
(781) 317-6094
59 Total Sales
1 in Piety Corner
$645,000 Price
Jeffrey Klurfeld
Today Real Estate, Inc.
(781) 516-8982
36 Total Sales
1 in Piety Corner
$694,000 Price
GB
Greater Boston Home Team
Greater Boston Home Buying
(857) 290-5645
83 Total Sales
1 in Piety Corner
$730,000 Price
Elena Beldiya Petrov
Keller Williams Realty Boston Northwest
(781) 776-7253
96 Total Sales
1 in Piety Corner
$1,650,000 Price
Alexander Koziakov
Compass
(781) 417-5576
88 Total Sales
1 in Piety Corner
$570,000 Price
We collect this data history from publicly available records. To have your information removed, we recommend requesting removal directly through your county’s website.
| Date | Event | Price | List to Sale | Price per Sq Ft |
|---|---|---|---|---|
| 09/27/2012 09/27/12 | Sold | $417,900 | -0.5% | $226 / Sq Ft |
| 08/15/2012 08/15/12 | Pending | -- | -- | -- |
| 07/31/2012 07/31/12 | For Sale | $419,900 | -- | $227 / Sq Ft |
Seller's Agent in 2012
Dave DiGregorio Jr.
Coldwell Banker Realty - Waltham
(617) 909-7888
45 in this area
489 Total Sales
Buyer's Agent in 2012
Heather Costa
ERA Key Realty Services- Fram
(508) 254-9898
31 Total Sales
Source: MLS Property Information Network (MLS PIN)
MLS Number: 71416196
APN: WALT-000032-000005-000073
Disclaimer: Certain information contained herein is derived from information provided by parties other than Homes.com. All information provided is deemed reliable, but is not guaranteed to be accurate and should be independently verified.
The property listing data and information, or the Images, set forth herein were provided to MLS Property Information Network, Inc. from third party sources, including sellers, lessors and public records, and were compiled by MLS Property Information Network, Inc. The property listing data and information, and the Images, are for the personal, non-commercial use of consumers having a good faith interest in purchasing or leasing listed properties of the type displayed to them and may not be used for any purpose other than to identify prospective properties which such consumers may have a good faith interest in purchasing or leasing. MLS Property Information Network, Inc. and its subscribers disclaim any and all representations and warranties as to the accuracy of the property listing data and information, or as to the accuracy of any of the Images, set forth herein.
Ask me questions while you tour the home.