
Estimated payment $1,453/month
Highlights
- RV Access or Parking
- Private Yard
- First Floor Utility Room
- View of Trees or Woods
- No HOA
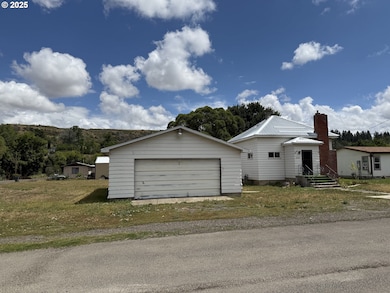
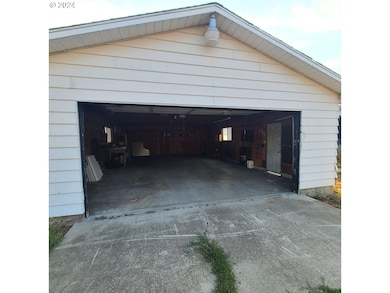
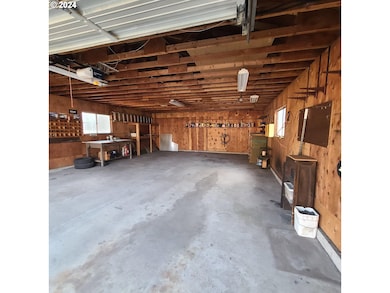
- 2 Car Detached Garage
About This Home
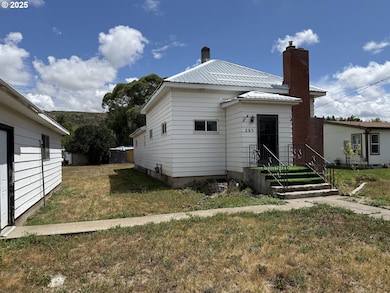
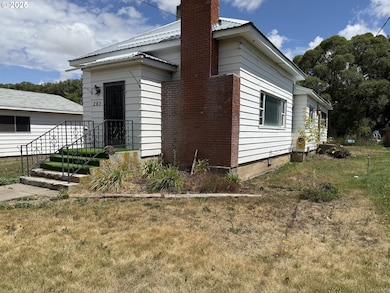
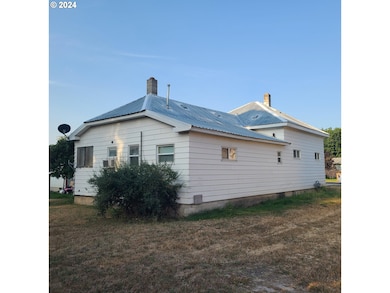
New lower price! This home in Elgin is in a great location and is move in ready! Come see this 3-bedroom 1-bath home with 1196 Sf. Walk into the roomy living area with a cozy gas stove and gaze out the oversize front room picture window as the seasons change! On an oversized corner lot with .36 acres, the home comes with a detached oversized 2 car garage or shop with an auto roll up door and plenty of storage space! Lots of room for that large garden spot for the avid gardener! Lot may be dividable for many possibilities, or room for a new large shop (buyer due diligence with plans)! Bring your ideas for updating and renewing this wonderful home or move right on in. Located in a quiet part of Elgin 1 block from the Grande Ronde River. Don't miss this opportunity!
Home Details
Home Type
- Single Family
Est. Annual Taxes
- $1,699
Year Built
- Built in 1915
Lot Details
- 15,681 Sq Ft Lot
- Lot Dimensions are 125 x 125
- Level Lot
- Private Yard
- Property is zoned EL-R
Parking
- 2 Car Detached Garage
- Workshop in Garage
- Driveway
- RV Access or Parking
Property Views
- Woods
- Mountain
- Seasonal
Home Design
- Bungalow
- Block Foundation
- Metal Roof
- Concrete Perimeter Foundation
Interior Spaces
- 1,196 Sq Ft Home
- 1-Story Property
- Gas Fireplace
- Natural Light
- Double Pane Windows
- Vinyl Clad Windows
- Family Room
- Living Room
- Dining Room
- First Floor Utility Room
- Laundry Room
- Crawl Space
- Storm Doors
Kitchen
- Stove
- Free-Standing Range
- Disposal
Flooring
- Wall to Wall Carpet
- Vinyl
Bedrooms and Bathrooms
- 3 Bedrooms
- 1 Full Bathroom
Accessible Home Design
- Accessible Full Bathroom
- Handicap Accessible
- Accessibility Features
- Accessible Approach with Ramp
- Level Entry For Accessibility
Outdoor Features
- Outbuilding
- Porch
Schools
- Stella Mayfield Elementary School
- Elgin Middle School
- Elgin High School
Utilities
- Window Unit Cooling System
- Heating System Uses Gas
- Wall Furnace
- Gas Water Heater
- Fiber Optics Available
Community Details
- No Home Owners Association
Listing and Financial Details
- Assessor Parcel Number 12677
Map
Tax History
We collect this data history from publicly available records. To have your information removed, we recommend requesting removal directly through your county’s website.
| Year | Tax Paid | Tax Assessment Tax Assessment Total Assessment is a certain percentage of the fair market value that is determined by local assessors to be the total taxable value of land and additions on the property. | Land | Improvement |
|---|---|---|---|---|
| 2025 | $1,699 | $94,270 | $26,120 | $68,150 |
| 2024 | $1,649 | $91,530 | $25,360 | $66,170 |
| 2023 | $1,601 | $88,870 | $24,620 | $64,250 |
| 2022 | $1,555 | $86,281 | $23,902 | $62,379 |
| 2021 | $1,509 | $83,768 | $23,386 | $60,382 |
| 2020 | $1,466 | $81,329 | $23,064 | $58,265 |
| 2019 | $1,423 | $78,961 | $22,520 | $56,441 |
| 2018 | $1,381 | $76,662 | $22,014 | $54,648 |
| 2017 | $1,341 | $74,430 | $21,568 | $52,862 |
| 2016 | $1,302 | $72,263 | $21,147 | $51,116 |
| 2015 | $1,256 | $70,159 | $20,470 | $49,689 |
| 2014 | $1,219 | $68,116 | $20,361 | $47,755 |
| 2013 | -- | $66,133 | $19,862 | $46,271 |
Property History
We collect this data history from publicly available records. To have your information removed, we recommend requesting removal directly through your county’s website.
| Date | Event | Price | List to Sale | Price per Sq Ft |
|---|---|---|---|---|
| 09/23/2025 09/23/25 | For Sale | $239,000 | 0.0% | $200 / Sq Ft |
| 08/25/2025 08/25/25 | Pending | -- | -- | -- |
| 03/12/2025 03/12/25 | Price Changed | $239,000 | -4.0% | $200 / Sq Ft |
| 09/10/2024 09/10/24 | For Sale | $249,000 | -- | $208 / Sq Ft |
Source: Regional Multiple Listing Service (RMLS)
MLS Number: 24172034

APN: 01N3915AD-3500-0-2301
Disclaimer: Certain information contained herein is derived from information provided by parties other than Homes.com. All information provided is deemed reliable, but is not guaranteed to be accurate and should be independently verified.
The content relating to real estate for sale on this web site comes in part from the IDX program of the RMLS™ of Portland, Oregon. Real estate listings held by brokerage firms other than Ten-X are marked with the RMLS™ logo, and detailed information about these properties includes the names of the listing brokers. Listing content is copyright © 2026 RMLS™, Portland, Oregon. Some properties which appear for sale on this web site may subsequently have sold or may no longer be available. All information provided is deemed reliable but is not guaranteed and should be independently verified.
- 515 Baltimore St
- 155 N 6th Ave
- 625 Baltimore St
- 190 S 6th Ave
- 503 N 11th Ave
- 425 N 12th Ave
- 825 Palmer Junction Rd
- 740 N 11th St
- 1380 Detroit St
- 1390 Alder St
- 173 N 15th Ave
- 171 N 15th Ave
- 737 N 15th Ave
- 953 N 15th Ave
- 160 S 17th Ave
- 900 N 15th Ave
- 1800 Cedar St
- 1790 Cedar St
- 62836 Ernest Rd
- 70775 Middle Rd
- 308-310 Division Unit 308 Division
- 308-310 Division
- 2404 Empire Loop
- 1416 Monroe Ave
- 2001 1st St
- 606 Main Ave
- 606 Main Ave Unit 606 Main Ave.
- 2110 Adams Ave
- 1206 2nd St
- 1206 2nd St Unit 1206 2nd St.
- 2215 Steamboat Ln
- 313 12th St
- 313 S 12th St
- 1101 F Ave
- 502 F Ave
- 304-310 1st St
- 708 Highland Dr
- 708 Highland Dr Unit 708 Highland Dr
- 1136 N Main St
- 363 E Elm St
Ask me questions while you tour the home.