NOT LISTED FOR SALE

265 N Bar Y Rd Jackson, WY 83001

Jackson Area

Estimated Value: $2,112,000 - $4,868,000

2 Beds
2 Baths
1,771 Sq Ft
$2,095/Sq Ft Est. Value

Sale Details

Date Sold: April 12, 2018

Current estimated payment $22,093 / mo

101 Days on Market

Highlights

  • Spa
  • Deck
  • Hydromassage or Jetted Bathtub
  • Mountain View
  • Main Floor Primary Bedroom
  • Sun or Florida Room

About This Home

As of April 2018

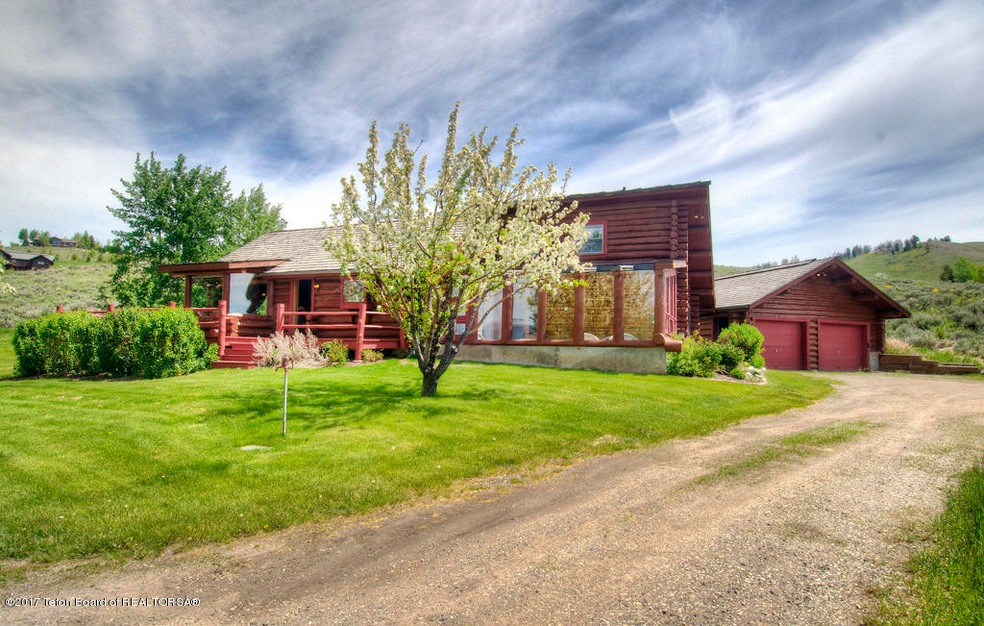
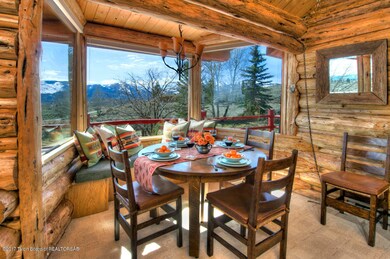
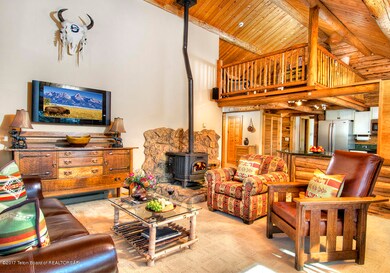
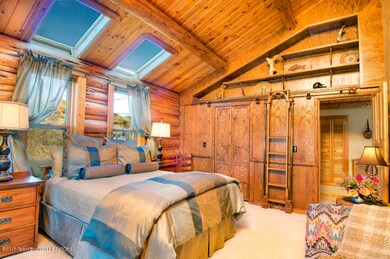
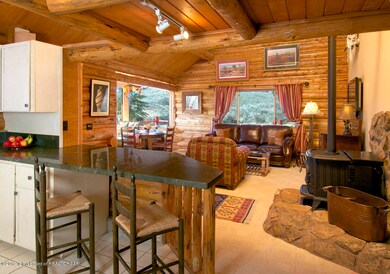
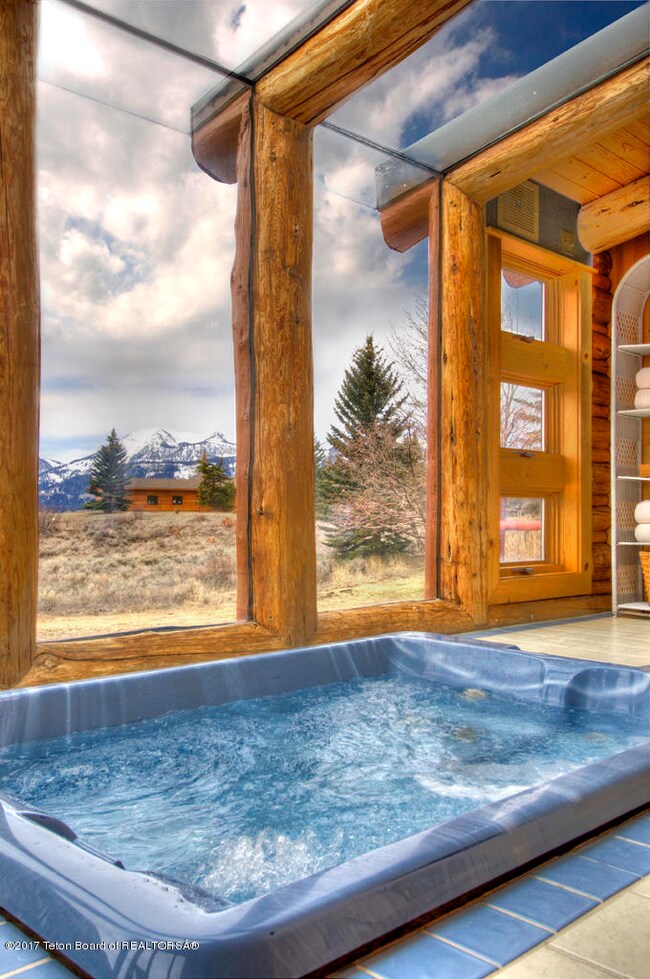
Charming log home in the convenient location of Bar Y Estates which is in between Teton Village and The Town of Jackson. The home has had several updates including a kitchen remodel, new sky lights, major bathroom remodel and a finished loft/office. The main living area has vaulted ceilings, a unique dining location with built-in booth and surround windows offering mountain views and southern exposure. The master bedroom is very inviting with its vaulted ceilings, sky lights and built in shelves including an antique library ladder. As we enter the colder months the hot tub room only becomes more desirable and inviting feature of the home. Large 2 car garage, beautifully landscaped, new sprinkler system, extra storage loft. Three horses permitted.

Last Agent to Sell the Property

Christy Gillespie

Compass Real Estate License #2373 Listed on: 11/04/2017

Compass Real Estate

Last Buyer's Agent

Christy Gillespie

Compass Real Estate License #2373 Listed on: 11/04/2017

Compass Real Estate
Create a Home Valuation Report for This Property
The Home Valuation Report is an in-depth analysis detailing your home's value as well as a comparison with similar homes in the area

Home Details

Home Type

  • Single Family

Est. Annual Taxes

  • $6,523

Year Built

  • Built in 1982

Lot Details

  • 4.56 Acre Lot
  • Landscaped
  • Sprinkler System

Parking

  • 2 Car Garage
  • Garage Door Opener
  • Gravel Driveway

Home Design

  • Shake Roof
  • Wood Roof
  • Log Siding

Interior Spaces

  • 1,771 Sq Ft Home
  • 2-Story Property
  • Skylights
  • Sun or Florida Room
  • Mountain Views

Kitchen

  • Range
  • Microwave
  • Dishwasher
  • Disposal

Bedrooms and Bathrooms

  • 2 Bedrooms
  • Primary Bedroom on Main
  • Hydromassage or Jetted Bathtub
  • Spa Bath

Laundry

  • Dryer
  • Washer

Outdoor Features

  • Spa
  • Deck

Utilities

  • No Cooling
  • Electric Baseboard Heater
  • Private Water Source
  • Cable TV Available

Listing and Financial Details

  • Tax Lot 7
  • Assessor Parcel Number 22-41-16-30-3-03-002

Community Details

Overview

  • Property has a Home Owners Association
  • Bar Y Subdivision

Recreation

  • Community Spa

Home Details

Home Type

Single Family

Est. Annual Taxes

$6,523

Year Built

Built in 1982

Lot Details

4.56 Acres

Parking

2

Listing Details

  • Property Sub Type: Single Family Residence
  • Prop. Type: Residential
  • Lot Size Acres: 4.56
  • Subdivision Name: Bar Y
  • Directions: Just off Highway 22 on Bar Y Road. Second house on the left.
  • Above Grade Finished Sq Ft: 115.0
  • Living Area: 1771.0
  • Year Built: 1982
  • Property Info:Horses Allowed: No
  • View:Mountain View: Yes
  • Property Info:House Style: 2 Story
  • Property Info:Overall Livable SqFt: 1771.0
  • Property Info:_pound_ Horses Allowed: 3
  • Sewer:Septic (existing): Yes
  • Exterior:Log: Yes
  • Ground Flr Mstr Bdrm:Ground Flr Mst Bdrm: Yes
  • Heat:Electric Baseboard: Yes
  • Appliances Microwave: Yes
  • Appliances Refrigerators: Yes
  • Driveway:Gravel: Yes
  • Sale Status:Potential Short Sale: No
  • Air Conditioning:None2: Yes
  • Appliances Dryer: Yes
  • Washers: Yes
  • Water:Private (Community): Yes
  • Roof:Shake: Yes
  • Roof:Wood2: Yes
  • Special Rooms:Sun Room: Yes
  • Special Features: None

Interior Features

  • Furnished: Unfurnished
  • Spa Features: Bath, Hot Tub
  • Has Basement: None
  • Full Bathrooms: 1
  • Three Quarter Bathrooms: 1
  • Total Bedrooms: 2
  • Window Features: Skylight(s)
  • Basement:None8: Yes
  • Appliances Dishwasher: Yes
  • Appliances:Range3: Yes
  • Fireplace:Pellet _pound_: 1

Exterior Features

  • Lot Features: Landscaped, Sprinkler System
  • View: Wyoming Range Views, Munger Mountain View, Mountain(s)
  • Construction Type: Log, Other
  • Patio And Porch Features: Deck
  • Roof: Wood, Shake
  • Construction:Log3: Yes
  • Construction:Other5: Yes

Garage/Parking

  • Attached Garage: No
  • Garage Spaces: 2.0
  • Parking Features: Gravel, Garage Door Opener
  • Property Info:Main House Garage Type: Detached
  • Property Info:Main House Garage SqFt: 650.0
  • Property Info:Overall Garage SqFt: 650.0
  • Amenities:Garage Door Opener: Yes

Utilities

  • Cooling: None
  • Cooling Y N: No
  • Heating: Electric Baseboard, Other
  • Heating Yn: Yes
  • Sewer: Septic (existing)
  • Water Source: Private

Condo/Co-op/Association

  • Association Fee: 1520.0
  • Association: Yes

Association/Amenities

  • Deck: Yes
  • Amenities:Landscaped: Yes
  • Amenities:Hot Tub: Yes
  • Amenities:Jetted Tub: Yes
  • Amenities:Cable: Yes
  • Amenities:Sprinkler System: Yes
  • Amenities:Skylight: Yes

Lot Info

  • Lot Size Sq Ft: 198633.6
  • Parcel #: 22-41-16-30-3-03-002
  • Zoning Description: Single Family
  • ResoLotSizeUnits: Acres

Tax Info

  • Tax Annual Amount: 6523.0
  • Tax Lot: 7
  • Tax Year: 2017

Ownership History

We collect this data history from publicly available records. To have your information removed, we recommend requesting removal directly through your county’s website.

Date Name Owned For Owner Type

Purchase Details

Listed on
Nov 4, 2017
Closed on
Apr 5, 2018
Sold by
Bought by
Seller's Agent
Christy Gillespie
Compass Real Estate
Buyer's Agent
Christy Gillespie
Compass Real Estate
List Price
$1,225,000
Current Estimated Value
$3,710,768

Home Financials for this Owner

Home Financials are based on the most recent Mortgage that was taken out on this home.
Avg. Annual Appreciation
15.14%
Original Mortgage
$750,000
Interest Rate
4.43%
Mortgage Type
New Conventional

Purchase Details

Closed on
Oct 13, 2006
Sold by
Bought by
Source: Public Records

Purchase History

We collect this data history from publicly available records. To have your information removed, we recommend requesting removal directly through your county’s website.

Date Buyer Sale Price Title Company
-- Jackson Hole Title And Escro
-- None Available
Source: Public Records

Mortgage History

We collect this data history from publicly available records. To have your information removed, we recommend requesting removal directly through your county’s website.

Date Status Borrower Loan Amount
Closed $750,000
Previous Owner $400,000
Previous Owner $417,000
Source: Public Records

Property History

We collect this data history from publicly available records. To have your information removed, we recommend requesting removal directly through your county’s website.

Date Event Price List to Sale Price per Sq Ft
04/12/2018 04/12/18 Sold -- -- --
02/14/2018 02/14/18 Pending -- -- --
11/04/2017 11/04/17 For Sale $1,225,000 -- $692 / Sq Ft
Source: Teton Board of REALTORS®

Tax History

We collect this data history from publicly available records. To have your information removed, we recommend requesting removal directly through your county’s website.

Year Tax Paid Tax Assessment Tax Assessment Total Assessment is a certain percentage of the fair market value that is determined by local assessors to be the total taxable value of land and additions on the property. Land Improvement
2026 $19,898 $354,043 $223,717 $130,326
2025 $21,041 $319,952 $200,248 $119,704
2024 $21,041 $352,808 $229,164 $123,644
2023 $19,020 $315,222 $196,333 $118,889
2022 $12,812 $208,754 $89,842 $118,912
2021 $10,800 $171,566 $89,842 $81,724
2020 $8,853 $139,485 $89,842 $49,643
2019 $8,236 $138,696 $89,842 $48,854
2018 $7,940 $134,258 $89,842 $44,416
2017 $6,523 $107,267 $64,940 $42,327
2016 $6,197 $101,691 $64,940 $36,751
2015 $5,381 $95,010 $64,940 $30,070
2014 $5,381 $92,217 $64,940 $27,277
2013 $5,381 $92,217 $64,940 $27,277
Source: Public Records

Agents Affiliated with this Home

  • Section Image
See All Agents

Map

Source: Teton Board of REALTORS®

MLS Number: 17-3146

APN: R0004497

Your Personal Tour Guide

Ask me questions while you tour the home.