
Shawna Rohan
eXp Realty
(860) 846-3760
168 Total Sales
2 in Berlin
$340K - $648K Price Range
Estimated Value: $588,410
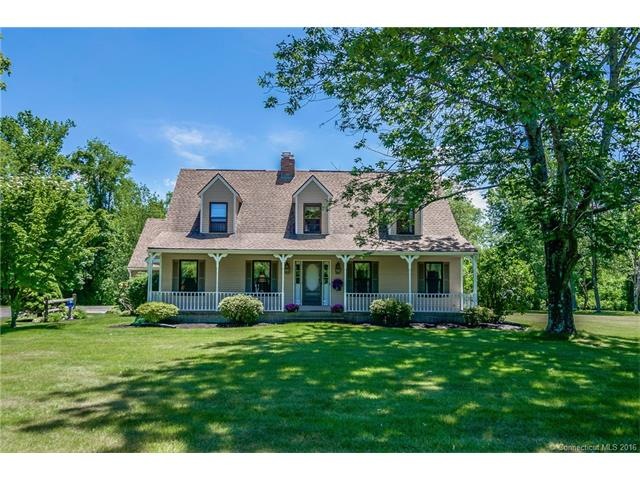
There is no need to leave home for vacation when you live at 265 Park Drive. This home has everything you need to get away from the hustle and bustle of everyday life. Tucked away on a spectacular piece of property, this Cape Cod home has large rooms, upgrades throughout and a fantastic screened-in back porch to host parties for family and friends or simply enjoy some quiet time reading a book and sipping a cool cocktail. Freshly painted interior, new floors, and tons of cabinet space are just a few of the special touches throughout. THIS HOME WILL NOT DISAPPOINT!!!
Last Buyer's Agent
Kathy Bialek
Cornerstone Real Estate, LLC License #RES.0754525
We collect this data history from publicly available records. To have your information removed, we recommend requesting removal directly through your county’s website.
Shawna Rohan
eXp Realty
(860) 846-3760
168 Total Sales
2 in Berlin
$340K - $648K Price Range
Maxwell Castrogiovanni
eXp Realty
(475) 255-7967
165 Total Sales
2 in Berlin
$295K - $410K Price Range
Gregory Hanner
Garden Realty
(860) 809-5064
258 Total Sales
1 in Berlin
$542,000 Price
Amy Rio
Better Homes and Gardens Real Estate Executive Real Estate
(860) 321-8567
1,012 Total Sales
10 in Berlin
$272K - $856K Price Range
Mirya Catanzaro
Berkshire Hathaway NE Prop.
(860) 407-5685
35 Total Sales
1 in Berlin
$485,000 Price
Mike Albert
RE/MAX RISE
(860) 845-0960
242 Total Sales
1 in Berlin
$271,000 Price
We collect this data history from publicly available records. To have your information removed, we recommend requesting removal directly through your county’s website.
| Date | Buyer | Sale Price | Title Company |
|---|---|---|---|
| $238,500 | -- |
We collect this data history from publicly available records. To have your information removed, we recommend requesting removal directly through your county’s website.
| Date | Event | Price | List to Sale | Price per Sq Ft |
|---|---|---|---|---|
| 09/09/2016 09/09/16 | Sold | $379,901 | 0.0% | $181 / Sq Ft |
| 06/25/2016 06/25/16 | Pending | -- | -- | -- |
| 06/24/2016 06/24/16 | For Sale | $379,900 | -- | $181 / Sq Ft |
We collect this data history from publicly available records. To have your information removed, we recommend requesting removal directly through your county’s website.
| Year | Tax Paid | Tax Assessment Tax Assessment Total Assessment is a certain percentage of the fair market value that is determined by local assessors to be the total taxable value of land and additions on the property. | Land | Improvement |
|---|---|---|---|---|
| 2025 | $8,867 | $289,300 | $98,000 | $191,300 |
| 2024 | $8,740 | $289,300 | $98,000 | $191,300 |
| 2023 | $8,552 | $289,300 | $98,000 | $191,300 |
| 2022 | $8,578 | $250,000 | $95,300 | $154,700 |
| 2021 | $8,483 | $250,000 | $95,300 | $154,700 |
| 2020 | $8,483 | $250,000 | $95,300 | $154,700 |
| 2019 | $8,374 | $246,800 | $95,300 | $151,500 |
| 2018 | $7,898 | $243,000 | $95,300 | $147,700 |
| 2017 | $7,062 | $223,400 | $94,300 | $129,100 |
| 2016 | $6,837 | $221,900 | $94,300 | $127,600 |
| 2015 | $6,735 | $221,900 | $94,300 | $127,600 |
| 2014 | $6,417 | $221,900 | $94,300 | $127,600 |
Seller's Agent in 2016
Leslie Blaser
eXp Realty
(860) 982-1491
97 Total Sales
Seller Co-Listing Agent in 2016
Mary Gurrieri
RE/MAX
(860) 604-3193
62 Total Sales
KB
Buyer's Agent in 2016
Kathy Bialek
Cornerstone Real Estate, LLC
Source: SmartMLS
MLS Number: P10146666
APN: BERL-000301-000019-000001B
Disclaimer: Certain information contained herein is derived from information provided by parties other than Homes.com. All information provided is deemed reliable, but is not guaranteed to be accurate and should be independently verified.
IDX information is provided exclusively for personal, non-commercial use, and may not be used for any purpose other than to identify prospective properties consumers may be interested in purchasing. Information is deemed reliable but not guaranteed.
Ask me questions while you tour the home.