
Diane Amoscato
RE/MAX Neighborhood Properties
(862) 348-2700
59 Total Sales
1 in Edison
$418,000 Price
Estimated Value: $395,610
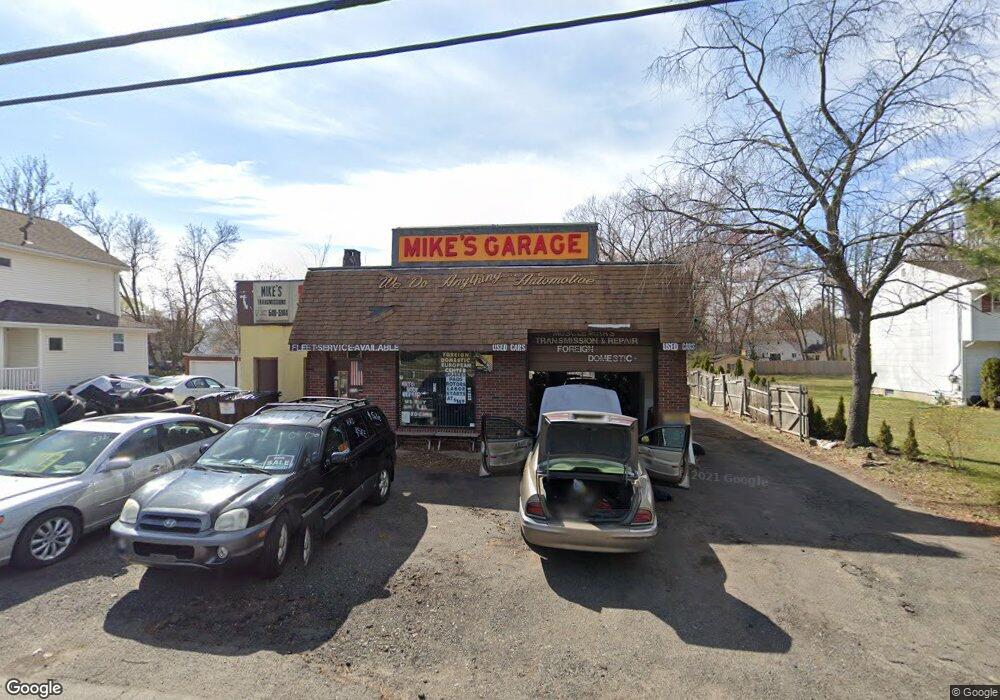
This home is located at 265 Plainfield Rd, Edison, NJ 08820 and is currently priced at $395,610. 265 Plainfield Rd is a home located in Middlesex County with nearby schools including Woodbrook Elementary School, Woodrow Wilson Middle School, and J.P. Stevens High School.
We collect this data history from publicly available records. To have your information removed, we recommend requesting removal directly through your county’s website.
Diane Amoscato
RE/MAX Neighborhood Properties
(862) 348-2700
59 Total Sales
1 in Edison
$418,000 Price
Richard Abrams
Century 21 Abrams & Associates, Inc.
(609) 583-8104
343 Total Sales
4 in Edison
$468K - $545K Price Range
Lorraine Colavito
KELLER WILLIAMS ELITE REALTORS
(848) 271-5043
38 Total Sales
6 in Edison
$105K - $852K Price Range
Dawn Ochs
KELLER WILLIAMS REALTY OCEAN L
(908) 883-3323
26 Total Sales
2 in Edison
$585,000 Price Range
Renee Dipierro
HERITAGE HOUSE SOTHEBY'S INT'L
(908) 923-3068
55 Total Sales
2 in Edison
$806,000 Price Range
Diane Notarfrancesco
Keller Williams Shore Properties
(848) 233-4371
483 Total Sales
2 in Edison
$325,000 Price Range
We collect this data history from publicly available records. To have your information removed, we recommend requesting removal directly through your county’s website.
| Date | Buyer | Sale Price | Title Company |
|---|---|---|---|
| $400,000 | Fidelity National Title |
We collect this data history from publicly available records. To have your information removed, we recommend requesting removal directly through your county’s website.
| Year | Tax Paid | Tax Assessment Tax Assessment Total Assessment is a certain percentage of the fair market value that is determined by local assessors to be the total taxable value of land and additions on the property. | Land | Improvement |
|---|---|---|---|---|
| 2026 | $10,521 | $176,800 | $114,400 | $62,400 |
| 2025 | $10,525 | $176,800 | $114,400 | $62,400 |
| 2024 | $10,468 | $176,800 | $114,400 | $62,400 |
| 2023 | $10,468 | $176,800 | $114,400 | $62,400 |
| 2022 | $10,472 | $176,800 | $114,400 | $62,400 |
| 2021 | $10,437 | $176,800 | $114,400 | $62,400 |
| 2020 | $10,341 | $176,800 | $114,400 | $62,400 |
| 2019 | $9,759 | $176,800 | $114,400 | $62,400 |
| 2018 | $9,589 | $176,800 | $114,400 | $62,400 |
| 2017 | $9,500 | $176,800 | $114,400 | $62,400 |
| 2016 | $9,328 | $176,800 | $114,400 | $62,400 |
| 2015 | $8,971 | $176,800 | $114,400 | $62,400 |
| 2014 | $8,709 | $176,800 | $114,400 | $62,400 |
Ask me questions while you tour the home.