
Maria Wilson
Coldwell Banker Sea Coast Advantage - Washington
(252) 494-9769
170 Total Sales
1 in Grifton
$235,000 Price
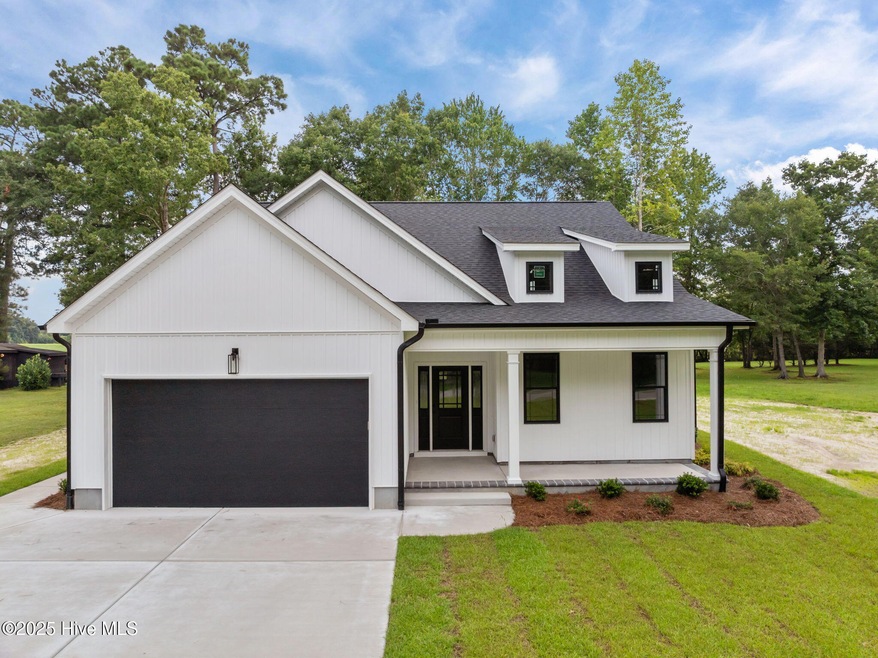


Welcome to 265 Robert Drive—a home that doesn't just check the boxes, it wraps you in warmth from the moment you step through the door.
The heart of this home is its stunning kitchen, thoughtfully designed for both form and function. Solid surface countertops, built-in appliances, and an abundance of space invite you to cook, gather, and celebrate life's everyday moments. Whether it's morning coffee at the island or a holiday feast with friends, this kitchen is made for memories.
Step into the living room and look up—yes, that's a hand-crafted wood inlay set in the vaulted ceiling, adding a quiet elegance that sets the tone for the entire home. This is a space that feels calm, connected, and deeply personal.
Every bedroom offers more than just a place to rest—with custom solid wood closet organization, your favorite things have a beautiful place to live too. There's also a pantry for all your kitchen staples, a two-car garage for convenience, and thoughtful storage throughout.
Outside, enjoy the serenity of a peaceful location with the perk of easy access to both Greenville and Winterville, as well as Lenoir County. Whether you're headed to work, school, or a weekend adventure, you're never far from where you want to be.
This isn't just a house. It's a haven—inviting, well-appointed, and ready to welcome you home.
265 Robert Drive. The address may be new to you, but the feeling? That's home.
Maria Wilson
Coldwell Banker Sea Coast Advantage - Washington
(252) 494-9769
170 Total Sales
1 in Grifton
$235,000 Price
Christy Wallace
eXp Realty
(252) 558-0135
147 Total Sales
1 in Grifton
$8,000 Price
Jennifer Bogenn
Aldridge & Southerland
(252) 689-8259
60 Total Sales
4 in Grifton
$35K - $224K Price Range
Patricia Jones
Kinston Realty Group
(252) 549-2079
83 Total Sales
1 in Grifton
$100,000 Price
Amanda Fulford
eXp Realty
(336) 892-8528
80 Total Sales
1 in Grifton
$83,000 Price
Tracy Skinner
Aldridge & Southerland
(252) 751-1057
94 Total Sales
1 in Grifton
$100,000 Price
We collect this data history from publicly available records. To have your information removed, we recommend requesting removal directly through your county’s website.
| Date | Event | Price | List to Sale | Price per Sq Ft |
|---|---|---|---|---|
| 10/03/2025 10/03/25 | Sold | $329,000 | 0.0% | $202 / Sq Ft |
| 09/07/2025 09/07/25 | Pending | -- | -- | -- |
| 08/01/2025 08/01/25 | For Sale | $329,000 | -- | $202 / Sq Ft |
Seller's Agent in 2025
LISA WILSON
Epique Realty
(252) 864-1099
7 Total Sales
KD
Buyer's Agent in 2025
Khristi Dixon
Emerald City REALTORS
(252) 702-9540
81 Total Sales
Source: Hive MLS
MLS Number: 100522455
Disclaimer: Certain information contained herein is derived from information provided by parties other than Homes.com. All information provided is deemed reliable, but is not guaranteed to be accurate and should be independently verified.
The data relating to real estate on this web site comes in part from the Internet Data Exchange program of Hive MLS LLC. All information is deemed reliable but not guaranteed and should be independently verified. All properties are subject to prior sale, change, or withdrawal. Neither listing broker(s) nor Homesnap, Inc. shall be responsible for any typographical errors, misinformation, or misprints, and shall be held totally harmless from any damages arising from reliance upon these data. ©2026 Hive MLS LLC
Ask me questions while you tour the home.